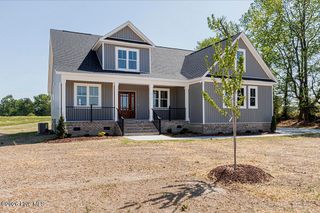
1570 Blue Heron Drive, Nashville, NC 27856
- 3 beds |
- 3 baths |
- 2,646 sqft
 Single-Family Home
 Built in 2022
 3.66acre lot
 3 car garage
 $213/sqft
 Listed 25 days ago
Property Description
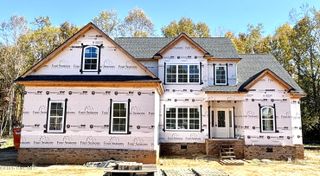
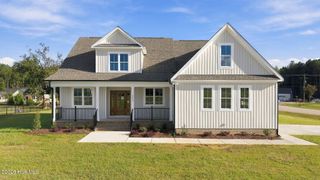
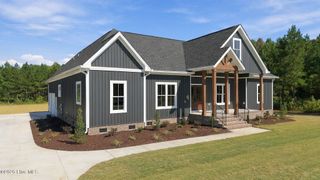
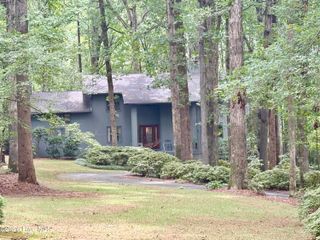
Buyer got cold feet. Don't miss this one a second time. Homes like this are hard to find. Beautiful brick home on 3.66 acres in The Landing at Cooper Fields, a well-kept neighborhood with a community pond, paved streets, and street lights. Built in 2022, this Madison floor plan offers over 2,600 heated sq ft with a welcoming foyer, high ceilings, and wood floors through the main living areas. The formal dining room off the foyer works equally well as a home office or study. The great room features a coffered ceiling and a gas log fireplace and opens to the kitchen, which offers a large island, pantry, breakfast nook, and stainless appliances. The first-floor primary suite includes a huge walk-in closet, double vanities, a garden tub, and a walk-in shower. Upstairs you'll find 2 more bedrooms, a full bath, and 2 bonus rooms with room to spread out. A half bath and laundry room sit off the attached two-car garage. A detached one-car garage with a mini-split system is perfect for a workshop, hobby space, or extra storage. Relax on the screened rear porch or the deck. Extras include an architectural shingle roof, LED lighting, programmable thermostats, and eave storage. County taxes only, just minutes from US-64 and downtown Nashville. *Septic allows for 3 bedrooms. One bonus room could serve as an sleeping room if needed*
- Listing Status:
- Active
- Date Added:
- November 3, 2026
- Data Last Updated:
- November 13, 2026 at 7:15AM
- Listing Office:
- True Local Realty : 252-955-1350
- MLS ID:
- 100611285

- General: Thermal DoorsSecond GarageSee RemarksWorkshop
- Other Structures: Second GarageSee RemarksWorkshopPorchDeckScreenedPatio
- Pool: None
- Parking: Workshop in GarageOn SitePavedGarageParking spaces: 3
- Roofing: Architectural Shingle
- Windows: Thermal Windows
- General: BrickVinyl SidingWood FrameTwoCrawl Space
- Road/Access: MaintainedPavedSee Remarks
- HOA Amenities: Maintenance Common AreasManagementStreet Lights240.0Annually
- Originating MLS: Hive MLS
- County: Nash
- Zoning: ResidentialJ7 9 10 11J7 123.66 ACLT 6 & 7COOPER FIELDS3812-00-51-4164
- View: None
- Fencing: None
- Utilities: Water Connected
- Water: Public
- Sewer: Septic Tank
- Source: Hive MLS
This listing courtesy of True Local Realty
Monthly Payment
- Principal & Interest $
- Property Taxes $
- Home Insurance $
- VA Funding Fee $