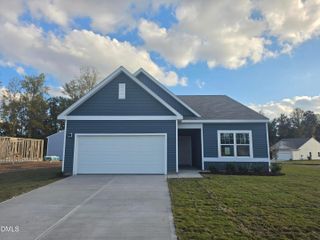
6012 Boulden Road, Nashville, NC 27856
- 3 beds |
- 2 baths |
- 1,660 sqft
 Single-Family Home
 Built in 2026
 0.96acre lot
 2 car garage
 $226/sqft
 Listed 7 days ago
Property Description
Welcome to The Dogwood, a Gold Award-winning home from the Franklin County Parade of Homes, custom built by Braelynn Homes! Situated on an acre in Nashville, this thoughtfully designed 3-bedroom, 2-bath ranch offers the perfect blend of quality craftsmanship, stylish finishes, and comfortable one-level living. Step inside to an inviting open-concept layout where the kitchen, dining, and living areas flow seamlessly together. The kitchen features a spacious island, beautiful tile backsplash, warm wood accents, and a large walk-in pantry, bringing both character and functionality to the heart of the home. The living room showcases a stunning accent wall with a sleek fireplace, while custom trim details and carefully selected finishes add character throughout. The primary suite offers a relaxing escape with a beautifully tiled walk-in shower and double vanity. Two additional bedrooms provide flexibility for guests, a home office, or everyday living. Enjoy peaceful mornings and evenings on the screened-in porch overlooking the surrounding property. Complete with a two-car garage, NO HOA and a spacious lot framed by natural surroundings, this home offers the charm of country living with the convenience of nearby Nashville amenities. Award-winning design, custom craftsmanship, and the ease of single-story living--all in one beautiful home!
- Listing Status:
- Active
- Data Last Updated:
- November 13, 2026 at 5:20AM
- Listing Office:
- Braelynn Realty, LLC : 919-925-2325
- Listing Agent:
- Katie Paugh : 919-609-9786
- MLS ID:
- 10202044
- General: Rain Gutters
- Style: CraftsmanRanchTraditional
- Other Structures: PorchFront PorchRear PorchScreenedCovered
- Parking: ConcreteDrivewayGarageInside EntranceParking PadGarage Faces Side
- Roofing: Shingle
- General: Attic/Crawl Hatchway(s) InsulatedBoard & Batten SidingBlockCedarDucts Professionally Air-SealedFrameLap SidingConcreteShake SidingVertical SidingVinyl Siding1BlockCrawlspace
- Originating MLS: AMLSNC_TRIANGLE
- County: Nash
- Zoning: F5 15 190.96 AC3PEACHTREE FARMS PARTNERSHIP 1-60 AC3PEACHTREE FARMS PARTNERSHIP288300958234
- Fencing: None
- Utilities: Electricity ConnectedWater Connected
- Water: PrivateWell
- Sewer: Septic Tank
- Source: AMLSNC_TRIANGLE
This listing courtesy of Katie Paugh , Braelynn Realty, LLC
Monthly Payment
- Principal & Interest $
- Property Taxes $
- Home Insurance $
- VA Funding Fee $