625 Western Avenue, Nashville, NC 27856
- 3 beds |
- 2 baths |
- 1,689 sqft
 Single-Family Home
  Built in 1963
  0.38acre lot
 2 car garage
  $181/sqft
  Listed 1 month ago
Property Description
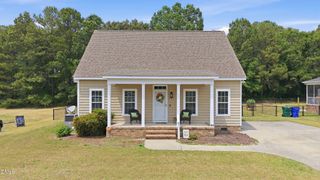
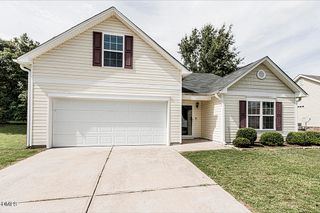
Major improvements set this brick ranch apart from the rest. The roof was replaced in 2021, and both the HVAC and the mini split were updated in 2023, giving you peace of mind from the moment you move in. These big ticket upgrades make this home an exceptional opportunity in a market where updated properties with land are hard to find. Sitting on a spacious 0.38 acre lot with no subdivision and no HOA, this home offers privacy, flexibility, and room to live the way you want. Inside, you will find laminate wood flooring throughout, updated faucets, and a bright kitchen with updated stainless steel appliances. The cozy living area includes a fireplace that was converted to gas, adding charm and potential for future enjoyment. The layout includes 3 bedrooms plus a dedicated office, giving you options for remote work, hobbies, or a quiet retreat. Step outside to a fully fenced backyard with plenty of space for pets, gardening, or gatherings. The impressive 20 by 30 detached garage is ideal for woodworking, car projects, storage, or a future studio. Located just minutes from downtown Nashville and right off US 64, this home offers the comfort of small town living with easy access to Raleigh. You are only 40 minutes from the city while still enjoying the privacy and freedom of a larger lot. A solid brick ranch with land, storage, privacy, and major updates already completed.
- Listing Status:
- Active
- Data Last Updated:
- July 28, 2026 at 1:17AM
- Listing Office:
- EXP Realty LLC : 888-584-9431
- Listing Agent:
- Marti Hampton : 888-584-9431
- MLS ID:
- 10174889
- General: FenceStorageGarage(s)Shed(s)
- Style: Ranch
- Other Structures: Garage(s)Shed(s)Patio
- Parking: ConcretePavedParking Pad
- Roofing: Shingle
- General: Brick1Raised
- Road/Access: County Road
- Originating MLS: AMLSNC_TRIANGLE
- County: Nash
- Zoning: 12 1 31 LT4 SMITH003861
- Fencing: Back YardChain Link
- Utilities: Sewer Connected
- Water: Well
- Sewer: Public Sewer
- Source: AMLSNC_TRIANGLE
This listing courtesy of Marti Hampton , EXP Realty LLC
Monthly Payment
- Principal & Interest $
- Property Taxes $
- Home Insurance $
- VA Funding Fee $

 New - 21 hours ago