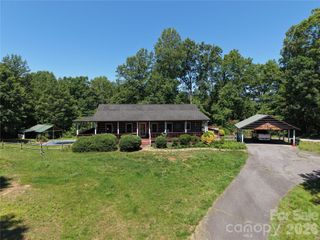
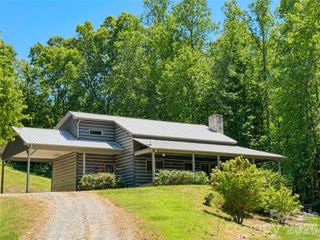
420 Nathan McDaniel Drive, Nebo, NC 28761
- 3 beds |
- 3 baths |
- 2,598 sqft
 Single-Family Home
  Built in 2005
  1.81acre lot
 1 car garage
  $221/sqft
  Listed 1 month ago
Property Description
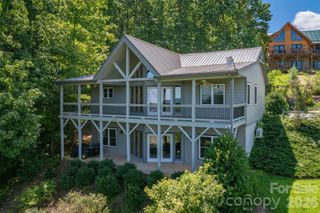
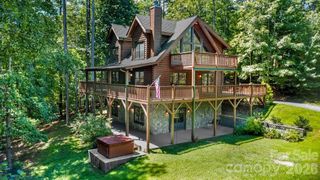
Welcome to your mountain retreat in the desirable gated community of Hidden Lake! This custom-built 3-bedroom, 3-bathroom cabin perfectly blends rustic charm with recent modern updates, offering the peaceful lifestyle you've been searching for. Step inside to the inviting open floor plan, highlighted by soaring cathedral ceilings, exposed beams, an abundance of natural light and beautiful Australian cherry hardwood floors. The spacious living area flows seamlessly from the kitchen and dining space to the great room which features a gas insert fireplace and access to a screened-in porch; creating the perfect setting for relaxing or entertaining family and friends. The main level bedroom features its own cathedral ceiling and outside access, providing a warm and airy retreat. Upstairs, the second bedroom features a private deck overlooking the South Mountain range, a perfect spot to enjoy the peaceful outdoors. You’ll find the third bedroom in the basement with direct access to the beautiful, private backyard. Recent updates provide peace of mind, including a new roof and HVAC system, and all exterior decks have been freshly re-stained, allowing you to immediately enjoy the home's abundant outdoor living spaces. The hand-scraped cedar furniture is negotiable. Whether you're searching for a full-time residence, a mountain getaway, or an investment opportunity (STRs are permitted) this exceptional cabin offers timeless craftsmanship, is surrounded by nature, and provides the security and privacy of the gated Hidden Lake community. Don't miss your opportunity to own this beautiful, one-of-a-kind mountain home!
- Listing Status:
- Active
- Data Last Updated:
- August 11, 2026 at 6:18AM
- Listing Office:
- Berkshire Hathaway HomeServices Blue Ridge REALTORS® : 828-438-3660
- MLS ID:
- 4399709

- General: Shed(s)
- Style: Cabin
- Other Structures: DeckScreened
- Parking: DrivewayAttached GarageGarage Faces Side
- Roofing: Architectural Shingle
- General: Site BuiltBasement
- Road/Access: GravelPaved
- HOA Amenities: 700.0Annually
- Originating MLS: carolina
- County: McDowell
- Zoning: Res164700763240
- Water: Well
- Sewer: Septic Installed
- Source: carolina
This listing courtesy of Berkshire Hathaway HomeServices Blue Ridge REALTORS®
Monthly Payment
- Principal & Interest $
- Property Taxes $
- Home Insurance $
- VA Funding Fee $