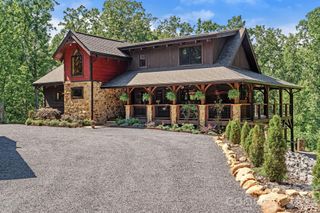
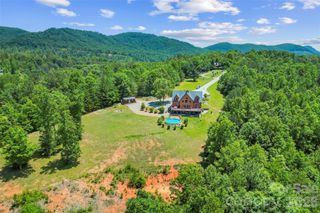
623 Mountain Vista Drive, Nebo, NC 28761
- 4 beds |
- 4 baths |
- 3,667 sqft
 Single-Family Home
  Built in 2018
  2.28acre lot
 2 car garage
  $266/sqft
  Listed 6 months ago
Property Description
NEW PRICE! Perched on a ridge in gated Grandview Peaks, this home captures sweeping, year-round long-range views of Linville Gorge, Shortoff, Table Rock and Hawksbill, with Sugar Top visible in the distance on clear days. An open two-level great room is anchored by a wall of windows that frames the ridgeline from sunrise to sunset, and covered front, rear, side and wrap-around porches carry that view outdoors in every season. Inside, 3,667 finished square feet unfold across three levels. The main level pairs an open kitchen and dining area with the great room and keeps the primary suite, laundry and half bath on one floor. Upstairs, a loft overlooks the great room and works as a reading nook or office alongside two bedrooms and a full bath. The walk-out lower level adds a fourth bedroom, full bath, den or recreation room, bonus room and generous storage. A detached two-car garage handles vehicles, gear and workshop space. Short-term rentals are permitted, so the home works equally well as a full-time residence, a seasonal retreat, or a rental. Built in 2018 on 2.28 wooded acres, with a tankless water heater, wine refrigerator, gas log fireplace and generator hookup. Grandview Peaks offers a stocked community lake with a sand beach, walking trails, a recreation area, and a covered pavilion with fireplace and outdoor kitchen, all behind the gate and centrally located between Morganton, Marion and Rutherfordton.
- Listing Status:
- Active
- Data Last Updated:
- August 11, 2026 at 6:18AM
- Listing Office:
- ERA Live Moore : 828-659-3100
- MLS ID:
- 4342398

- Style: Post and Beam
- Other Structures: Front PorchWrap AroundDeckRear PorchSide PorchCovered
- Parking: DrivewayDetached Garage
- Roofing: Architectural Shingle
- Windows: Insulated Window(s)
- General: Site BuiltBasement
- Road/Access: AsphaltPaved
- HOA Amenities: 1411.0Annually
- Originating MLS: carolina
- County: McDowell
- Zoning: R1646-00-17-9789
- View: Long RangeMountain(s)Year Round
- Utilities: Electricity ConnectedPropaneUnderground Power LinesWired Internet Available
- Water: Well
- Sewer: Septic Installed
- Source: carolina
This listing courtesy of ERA Live Moore
Monthly Payment
- Principal & Interest $
- Property Taxes $
- Home Insurance $
- VA Funding Fee $