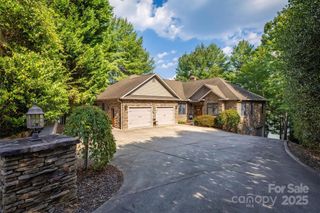
705 Lake Club Drive, Nebo, NC 28761
- 3 beds |
- 4 baths |
- 4,039 sqft
 Single-Family Home
  Built in 1994
  0.82acre lot
 3 car garage
  $594/sqft
  Listed 4 days ago
Property Description
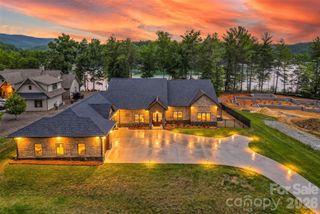
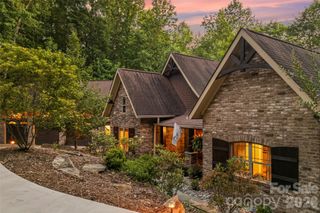
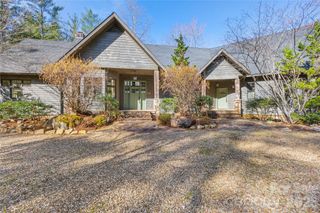
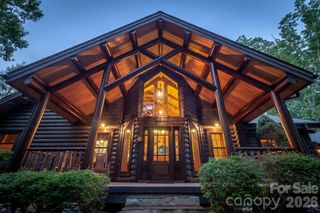
Experience luxury waterfront living with breathtaking views of **Lake James and Shortoff Mountain** from this exceptional home in the prestigious **Marion Lake Club Golf Community**. Thoughtfully designed with elegance and comfort in mind, this residence offers panoramic lake views from nearly every room. The expansive upper-level balcony is the perfect place to entertain or unwind while enjoying the spectacular scenery. The spacious gathering room flows seamlessly into the well-appointed kitchen, creating an inviting space for family and guests. The private study features a coffered ceiling and custom built-ins, providing a refined home office or library. The walk-out lower level offers a spacious family room and two generously sized guest suites, each with its own en-suite bath, making it ideal for hosting family and friends. Additional features include solar panels, exterior electric shades, and a climate-controlled three-car garage. A gentle walk leads to your private lakeside gazebo and **double-decker dock with a boat lift**, providing effortless access to the crystal-clear waters of Lake James for boating, swimming, fishing, paddleboarding, and endless waterfront enjoyment. This is a rare opportunity to own one of Lake James' premier waterfront properties, where luxury, privacy, and unforgettable mountain and lake views come together in one extraordinary setting.
- Listing Status:
- Active
- Data Last Updated:
- August 11, 2026 at 6:18AM
- Listing Office:
- J. Peterson Realty & Associate : 828-460-7508
- MLS ID:
- 4410301

- General: Hot TubIn-Ground Irrigation
- Other Structures: TerraceBalconyFront PorchDeck
- Parking: DrivewayAttached GarageGarage Door Opener
- Roofing: Architectural Shingle
- General: Site BuiltCrawl SpaceSlab
- Road/Access: ConcretePaved
- HOA Amenities: 375.0Annually
- Originating MLS: carolina
- County: McDowell
- Zoning: RES1733-00-66-8125
- View: Long RangeMountain(s)WaterYear Round
- Utilities: PropaneSolar
- Water: County Water
- Sewer: Septic Installed
- Source: carolina
- Exclusions: Antiques & memorabilia affixed to walls
This listing courtesy of J. Peterson Realty & Associate
Monthly Payment
- Principal & Interest $
- Property Taxes $
- Home Insurance $
- VA Funding Fee $