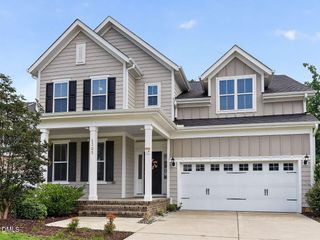
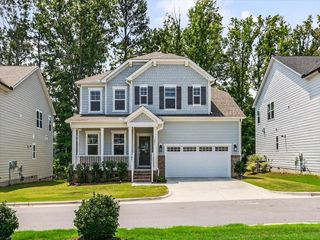
2601 Impulsion Drive, New Hill, NC 27562
- 5 beds |
- 4 baths |
- 3,165 sqft
 Single-Family Home
  Built in 2019
  6,970sqft lot
 2 car garage
  $232/sqft
  Listed 24 days ago
Property Description
Why compromise between a spacious yard, premium interior features, and a premier neighborhood amenity package? Finding a property that effortlessly delivers all three without forcing a trade-off is rare, but this thoughtfully designed home completely solves the equation. Featuring durable LVP flooring through the main living spaces, the layout balances high-end functionality with everyday comfort. Approaching the home, you are welcomed by a covered front porch framed by professional landscaping. A distinct foyer entry opens inside, leading to a formal dining room that serves as an excellent flex space. This area connects through a practical butler's pantry into a spacious kitchen equipped with a large working island, stainless steel appliances, and a gas cooktop. Coming inside from the garage, a functional mudroom zone features a stash station with hooks and cubbies, alongside a built-in desk that serves as an ideal home command center. The kitchen flows directly into a casual breakfast room and an expansive family room highlighted by a wall of windows, a gas log fireplace with built-in shelving, and a 4-foot structural extension. A desirable main-floor guest suite features its own full bathroom with a walk-in tile shower. Outside, the screened porch steps out to an upgraded paver patio and a level, fully fenced backyard that backs to protected HOA land for exceptional rear privacy. Upstairs, a central bonus room with custom built-ins and a TV mount offers a perfect setup for movie nights. The upper level includes one guest room with a private en-suite bath, alongside two additional guest bedrooms that share a well-appointed hall bath. The private primary suite serves as a true retreat, featuring an integrated zen space or home office separated by a stylish barn door, dual vanities, a large walk-in shower, and two independent walk-in closets for effortless organization. Beyond the property line, the Woodbury subdivision provides a resort-style amenity package located just a short distance from your doorstep. We're talking a pool, clubhouse, gym, tennis and pickleball courts, a dog park, and pocket parks! Quite literally, there's a little something for everyone here. Plus, you have swift access to US-1 and Jordan Lake; this property gives you the rare freedom to secure a premium, uncompromised lifestyle right by the Peak of Good Living.
- Listing Status:
- Active
- Date Added:
- July 16, 2026
- Data Last Updated:
- August 7, 2026 at 7:39AM
- Listing Office:
- EXP Realty LLC : 888-584-9431
- Listing Agent:
- Renee Hillman : 919-443-5143
- MLS ID:
- 10180239

- General: Private YardFenced Yard
- Style: TraditionalTransitional
- Other Structures: PorchScreenedPatio
- Parking: AttachedConcreteGarage
- Roofing: Shingle
- General: Fiber Cement2Slab
- HOA Amenities: Basketball CourtPlaygroundPoolSport Court446.0Semi-Annually
- Golf: ClubhousePlaygroundPoolRacquetball
- Originating MLS: Doorify MLS
- County: Wake
- Zoning: PUD-CLo144 Woodbury Ph2b Bm2018-02241071002956556000 0462619
- Fencing: Back YardWood
- Utilities: Electricity ConnectedNatural Gas ConnectedSewer ConnectedWater Connected
- Water: Public
- Sewer: Public Sewer
- Source: Doorify MLS
This listing courtesy of Renee Hillman , EXP Realty LLC
Monthly Payment
- Principal & Interest $
- Property Taxes $
- Home Insurance $
- VA Funding Fee $

Location
Similar Listings Nearby
 New - 1 day ago