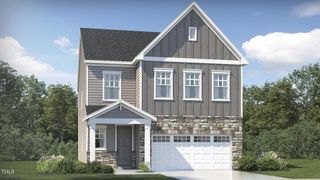
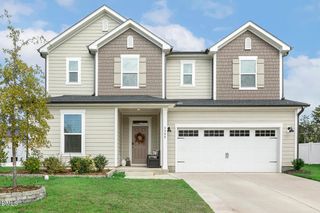
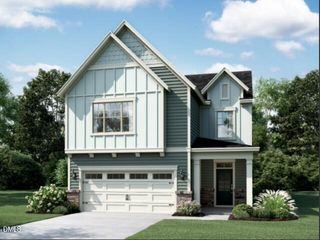
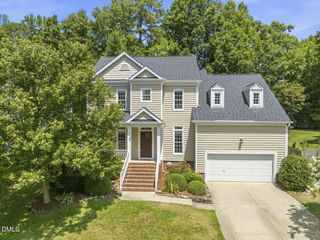
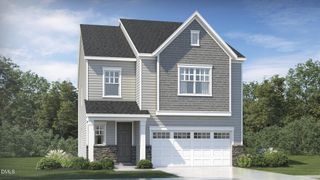
2734 Turner Pines Drive, New Hill, NC 27562
- 5 beds |
- 3 baths |
- 3,230 sqft
 Single-Family Home
  Built in 2022
  6,534sqft lot
 2 car garage
  $224/sqft
  Listed 1 day ago
Property Description
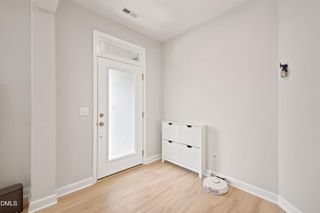
**Welcome Home to Belterra** If you've been searching for a move-in ready home in Belterra, this one's worth a look. This East facing 5-bedroom, 3-bath sits in one of the area's most sought-after communities, and it's got the layout people ask for -- including a guest bedroom and full bath right on the main level, great for visitors, in-laws, or a home office. The kitchen is the heart of the home here: stainless steel appliances, plenty of cabinet space, and an open flow into the main living area. Luxury Vinyl flooring runs throughout the main level -- looks great, holds up to real life. There's also a flex space you can use as a dining room or office, a mudroom for all the shoes and backpacks, and a sliding door out to the patio for easy indoor-outdoor living. Head upstairs and you'll find a loft that works as a second living room, playroom, or media space -- whatever fits your family. Every secondary bedroom has its own walk-in closet, and the laundry room is conveniently located upstairs too, so no more hauling baskets up and down stairs. The primary suite doesn't disappoint either -- a standing shower, dual vanities, and a walk-in closet big enough to actually organize. For the car (or EV) lovers: the garage has epoxy flooring and a 240V charging port already installed. Location-wise, you're close to everything -- about 4 miles to TMSA Apex Charter School, 3 miles to Apex Friendship Station schools, and quick access to US-1, Hwy 64, and 540 for getting around the Triangle. 10 minutes to the sweet water center for shopping and restaurants. Homes in Belterra move fast -- come see this one before it's gone.
- Listing Status:
- Active
- Data Last Updated:
- July 29, 2026 at 6:18AM
- Listing Office:
- Splendid Homes Realty Inc. : 919-389-8028
- Listing Agent:
- Srini Motamarri : 919-389-8028
- MLS ID:
- 10182966
- Style: A-Frame
- Pool: AssociationCommunity
- Parking: AttachedGarage Faces FrontGarageParking spaces: 4
- Roofing: ArchitecturalShingle
- General: Engineered WoodVinyl Siding2Slab
- HOA Amenities: Picnic AreaPlaygroundPoolParkingTrail(s)Monthly
- Originating MLS: AMLSNC_TRIANGLE
- County: Wake
- Zoning: Lo130 Belterra Sub Ph1 Bm2021-02192071004740415000 0490845
- Utilities: Electricity ConnectedNatural Gas AvailableSewer ConnectedWater Available
- Water: Public
- Sewer: Public Sewer
- Source: AMLSNC_TRIANGLE
This listing courtesy of Srini Motamarri , Splendid Homes Realty Inc.
Monthly Payment
- Principal & Interest $
- Property Taxes $
- Home Insurance $
- VA Funding Fee $

 New - 1 day ago