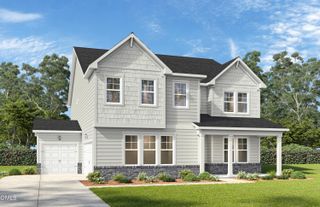
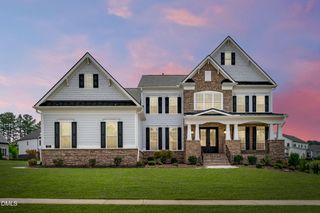
3723 Regent Pines Drive, New Hill, NC 27562
- 5 beds |
- 5 baths |
- 4,629 sqft
 Single-Family Home
  Built in 2021
  0.36acre lot
 3 car garage
  $266/sqft
  Listed 1 month ago
Property Description
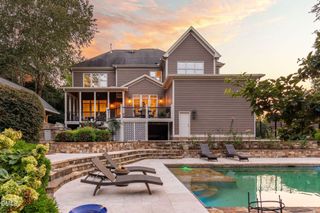
*Seller paid concessions of 10K towards closing costs with acceptable offer. Lender credit of 1% of loan value towards closing costs if you use our preferred lender, Chris Brazell, First Heritage Mortgage.* Luxury Living Meets Resort-Style Entertaining at 3723 Regent Pines Drive! Welcome to 3723 Regent Pines Drive, where timeless elegance, exceptional craftsmanship and unforgettable outdoor living come together in one spectacular home. This stunning Toll Brothers Stallworth floor plan offers over 4,600 square feet of beautifully designed living space with 5 bedrooms, 5 full bathrooms and every upgrade you have been dreaming of. Some of the amazing features include: a heated pool and spa, an outdoor kitchen and a large, beautiful backyard. A built-out study, a central vacuum system plus each room has a walk-in-closet and private bathroom. Don't miss this stunning home! Items conveying will be the washer, dryer and outdoor furniture to include the loungers and table.
- Listing Status:
- Active
- Date Added:
- August 18, 2026
- Data Last Updated:
- September 22, 2026 at 12:40PM
- Listing Office:
- Keller Williams Elite Realty : 984-244-5830
- Listing Agent:
- Christine Hale : 919-414-7051
- MLS ID:
- 10183467

- General: Outdoor KitchenOtherFenced Yard
- Style: Craftsman
- Other Structures: PorchDeckScreened
- Pool: Private
- Parking: AttachedConcreteDrivewayGarage Door OpenerOther
- Roofing: Shingle
- General: Aluminum SidingBrickVinyl Siding2Crawlspace
- HOA Amenities: ClubhouseOtherParkPoolMaintenance GroundsStorm Water Maintenance275.0Quarterly
- Originating MLS: Doorify MLS
- County: Wake
- Zoning: PUD-CLO300 Jordan Pointe PH2F BM2020-00495071003336189000 0474905
- Water: Public
- Sewer: Public Sewer
- Source: Doorify MLS
This listing courtesy of Christine Hale , Keller Williams Elite Realty
Monthly Payment
- Principal & Interest $
- Property Taxes $
- Home Insurance $
- VA Funding Fee $

Location
Similar Listings Nearby