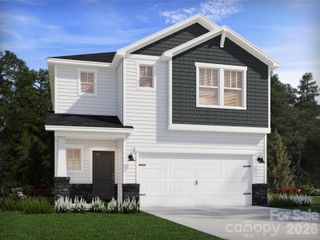
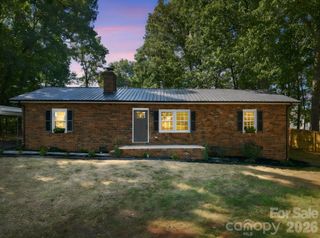
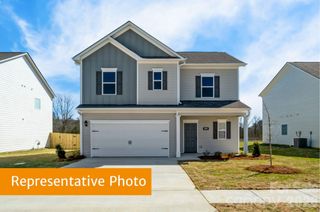
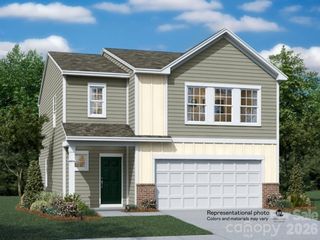
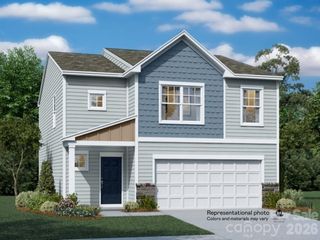
1494 Catskill Way, Newton, NC 28658
- 4 beds |
- 3 baths |
- 1,774 sqft
 Single-Family Home
  Built in 2026
  8,276sqft lot
 2 car garage
  $161/sqft
  Listed 26 days ago
Property Description
"Discover Your Dream Home in the Maple Ridge! The Dupont Plan is a new 2-story home with an open layout that seamlessly connects the Living, Dining, and Kitchen areas, perfect for modern living. The chef’s kitchen features exquisite cabinetry, quartz countertops with a four-inch backsplash, and stainless steel appliances, including a smooth-top range, microwave hood, and dishwasher. This thoughtful layout offers a spacious bedroom and full bathroom on the first floor. The second floor houses the serene primary suite with a luxurious ensuite bath, dual vanity sinks, and an expansive walk-in closet. Two additional bedrooms share a stylish full bathroom with a Loft Space ideal for a home office or relaxation area. A walk-in Laundry room and energy-efficient Low E insulated dual pane windows add practicality. A 1-year limited home warranty provides peace of mind. "
- Listing Status:
- Active
- Data Last Updated:
- September 22, 2026 at 9:16PM
- Listing Office:
- WJHBNCLLC : 336-889-0095
- MLS ID:
- 4419077

- Other Structures: Patio
- Parking: DrivewayAttached GarageGarage Faces Front
- Roofing: Composition
- General: Site BuiltSlab
- Road/Access: ConcretePaved
- HOA Amenities: 350.0Annually
- Originating MLS: carolina
- County: Catawba
- Zoning: PD-H374014438368
- Water: Public
- Sewer: Public Sewer
- Source: carolina
This listing courtesy of WJHBNCLLC
Monthly Payment
- Principal & Interest $
- Property Taxes $
- Home Insurance $
- VA Funding Fee $

 New - 17 hours ago