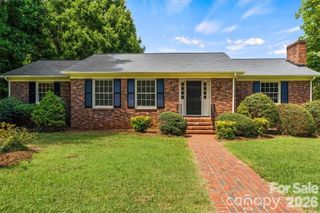
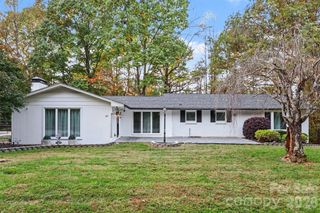
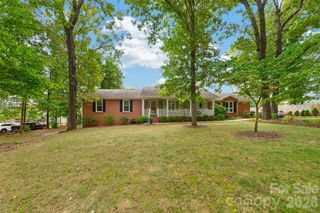
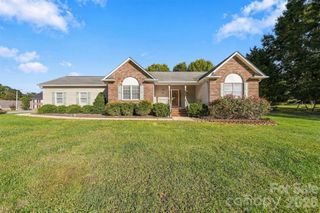
2056 Evergreen Drive, Newton, NC 28658
- 3 beds |
- 3 baths |
- 2,125 sqft
 Single-Family Home
 Built in 1997
 0.51acre lot
 2 car garage
 $200/sqft
 Listed 2 days ago
Property Description
Beautifully remodeled and move-in ready! This 3-bedroom, 3-full-bath home with an additional bonus room is located in the desirable South Lakes neighborhood of Newton, situated on approximately half an acre. Offering a wonderful combination of modern updates and comfortable living spaces, this home features an open, inviting floor plan with vaulted ceilings, a beautiful fireplace, and a spacious kitchen complete with granite countertops, a large center island, and brand-new stainless steel appliances. The primary suite is sure to impress, featuring a beautifully designed bathroom with a freestanding soaking tub, double vanity, and oversized walk-in shower complete with a rainfall showerhead and body jets. The primary suite also includes a spacious walk-in closet, with multiple additional closets throughout the home providing plenty of storage. The split-level layout offers even more flexibility with a finished bonus room on the lower level, complete with its own walk-in closet, making it ideal for a second living area, home office, or recreation space. Step outside to enjoy the spacious back deck overlooking the yard, perfect for relaxing or entertaining. The two-car garage features two large storage closets, offering even more room to stay organized. With extensive updates throughout, generous storage, and a thoughtfully designed layout, this home offers the space, style, and functionality you've been looking for!
- Listing Status:
- Active
- Data Last Updated:
- November 14, 2026 at 6:15AM
- Listing Office:
- Huitt Realty LLC : 919-818-3035
- MLS ID:
- 4443088

- General: StorageShed(s)
- Other Structures: DeckRear Porch
- Parking: BasementDrivewayGarage Door OpenerGarage Faces Front
- General: Site BuiltBasement
- Road/Access: ConcretePaved
- Originating MLS: carolina
- County: Catawba
- Zoning: R-203639184282750000
- Water: City
- Sewer: Septic Installed
- Source: carolina
This listing courtesy of Huitt Realty LLC
Monthly Payment
- Principal & Interest $
- Property Taxes $
- Home Insurance $
- VA Funding Fee $

 New - 1 day ago