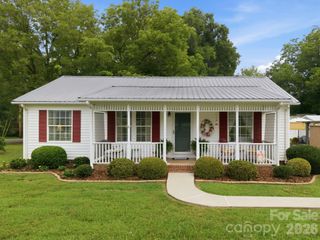
466 Dazzle Loop, Newton, NC 28658
- 3 beds |
- 2 baths |
- 1,343 sqft
 Single-Family Home
  Built in 2026
  7,405sqft lot
 2 car garage
  $223/sqft
  Listed 10 days ago
Property Description
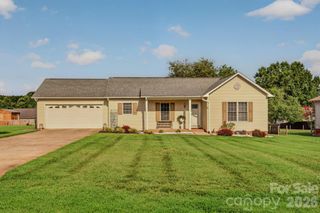
Come see 466 Dazzle Loop located in Newton, North Carolina!! The Macon is a thoughtfully designed ranch-style home that combines open-concept living with the convenience of single-level living. Featuring 3 bedrooms, 2 full baths, and a 2-car garage, this inviting floor plan offers the perfect balance of comfort, functionality, and modern design for today's homeowners. The welcoming front porch and foyer lead into the heart of the home, where a spacious great room flows seamlessly into the kitchen and dining areas. Designed with both everyday living and entertaining in mind, this open layout creates a bright and connected gathering space. The kitchen features a large center island, ample counter space, pantry storage, and easy access to the dining area, making meal preparation and hosting family and friends effortless. Privately situated at the rear of the home, the primary suite serves as a relaxing retreat. Complete with a spacious walk-in closet and an en-suite bathroom featuring dual vanities and a walk-in shower, this owner's space offers both comfort and convenience. The laundry room is conveniently located nearby, helping simplify daily routines. Two secondary bedrooms are located on the opposite side of the home, providing privacy and flexibility for family members, guests, or a home office. A centrally located full bath serves these bedrooms, creating a functional layout that works for a variety of lifestyles. With its open living spaces, private primary suite, and convenient single-story design, The Macon delivers comfort, efficiency, and timeless appeal—making it a wonderful place to call home.
- Listing Status:
- Active
- Data Last Updated:
- August 1, 2026 at 3:16AM
- Listing Office:
- DR Horton Inc : 980-372-2448
- MLS ID:
- 4406252

- Parking: Attached Garage
- Roofing: Architectural Shingle
- Windows: Insulated Window(s)
- General: Site BuiltSlab
- Road/Access: ConcretePaved
- HOA Amenities: 250.0Quarterly
- Originating MLS: carolina
- County: Catawba
- Zoning: CZ373009261324
- Utilities: Cable AvailableUnderground Power LinesUnderground UtilitiesWired Internet Available
- Water: City
- Sewer: Public Sewer
- Source: carolina
This listing courtesy of DR Horton Inc
Monthly Payment
- Principal & Interest $
- Property Taxes $
- Home Insurance $
- VA Funding Fee $

 New - 22 hours ago