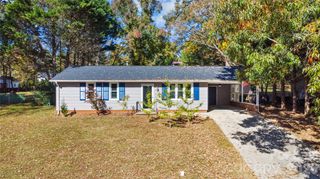
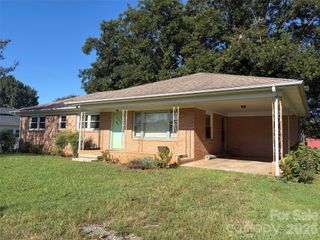
624 Rowe Crossing Drive 37, Newton, NC 28658
- 3 beds |
- 3 baths |
- 1,214 sqft
 Single-Family Home
 Built in 2027
 5,227sqft lot
 1 car garage
 $210/sqft
 Listed 16 days ago
Property Description
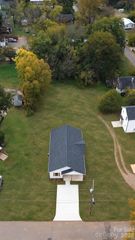
This is a to-be-built home offering you the unique opportunity to design a home that fits your lifestyle, taste, and needs. Right now, in Rowe Crossing, you have the ability to pick your homesite and personalize your selections throughout the home, creating a space that's truly your own. The advertised sales price for this Kensington includes beautiful granite kitchen countertops, providing both style and value from the start. The Kensington floorplan features 3 bedrooms, 2.5 baths, and 1,214 square feet of thoughtfully designed living space. Its open-concept layout seamlessly connects the kitchen, and living areas, creating the perfect setting for everyday living and entertaining. The Kensington also features a desirable garage, giving homeowners the perfect blend of functionality, storage, and curb appeal. Beyond the home itself, Rowe Crossing offers a lifestyle rich in convenience, community, and Carolina charm. Residents enjoy a peaceful setting just minutes from Hickory and Conover where local dining, unique shops, and community events create a welcoming small-town atmosphere. Nearby attractions, local farms, and easy access to Highways 70, 16, and 40 make it easy to enjoy everything the area has to offer while staying connected to surrounding cities. Whether you're dreaming of your first home or seeking a fresh start in a charming community, the Kensington provides the perfect foundation to bring your vision to life. Schedule your visit to Rowe Crossing today and discover how easy it is to build and personalize the home you've always wanted.
- Listing Status:
- Active
- Data Last Updated:
- November 10, 2026 at 7:18AM
- Listing Office:
- SDH Charlotte LLC : 973-897-6000
- MLS ID:
- 4437734

- Style: Traditional
- Parking: DrivewayAttached GarageGarage Door OpenerGarage Faces Front
- General: Site BuiltSlab
- Road/Access: ConcretePaved
- HOA Amenities: 66.0Monthly
- Originating MLS: carolina
- County: Catawba
- Zoning: PD-H374006394931
- Utilities: Cable Available
- Water: Public
- Sewer: Public Sewer
- Source: carolina
This listing courtesy of SDH Charlotte LLC
Monthly Payment
- Principal & Interest $
- Property Taxes $
- Home Insurance $
- VA Funding Fee $