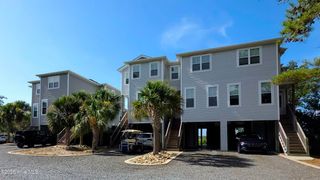
102 Oceangreens Lane, Oak Island, NC 28465
- 3 beds |
- 2 baths |
- 1,491 sqft
 Town Home
  Built in 1994
  2,614sqft lot
 1 car garage
  $427/sqft
  Listed 11 days ago
Property Description
Beautiful golf course home in sought-after Caswell Beach, just a short walk to the beach. This is move-in ready 3-bedroom, 2-bath home that offers 1491 square feet, of thoughtfully designed living space that works well for coastal living, weekend getaways, and visits from family and friends. One of our favorite parts of living here has been the screened-in porch with a beautiful view of the 6th fairway at Oak Island Golf Course. It is a wonderful place to enjoy morning coffee, unwind after a day at the beach, or simply take in the quiet surroundings. The golf course view adds to the peaceful setting and gives the home a lovely sense of openness. Oceangreens is a special community with so much to enjoy close by. The beach is a very short walk away, making it easy to enjoy the sand, ocean, and coastal breezes whenever you like. The neighborhood amenities also make it simple to spend time outside, whether you are going for a swim in a heated/cooled community pool, playing tennis or pickleball, storing a boat, or heading over to the beach using the private access and parking. Inside, the home feels bright, comfortable, and easy to live in, with inviting spaces for relaxing, entertaining, and making the most of beach life. We have especially appreciated the balance of privacy, convenience, and coastal charm. This home has been a peaceful retreat for us, and we hope the next owners enjoy the relaxed beach lifestyle, beautiful surroundings, and welcoming Oceangreens community as much as we have.
- Listing Status:
- Active
- Date Added:
- August 1, 2026
- Data Last Updated:
- August 12, 2026 at 6:15PM
- Listing Office:
- Clickit Realty : 888-875-4218
- MLS ID:
- 100593237

- General: See Remarks
- Other Structures: PorchDeckScreened
- Pool: None
- Parking: ConcreteParking spaces: 1
- Roofing: Shingle
- General: Vinyl SidingWood FrameOneCrawl Space
- Road/Access: PavedSee Remarks
- HOA Amenities: Basketball CourtClubhouseCommunity PoolMaintenance GroundsMaintenance RoadsPickleballSewerStorageStreet LightsTennis Court(s)TrashWater2000.0Annually
- Originating MLS: Hive MLS
- School District: Brunswick County Schools
- County: Brunswick
- Zoning: Cb-R20-MfL-102 Ocean Greens Plat V/130251hd002
- View: Golf Course
- Fencing: None
- Utilities: AssessmentSewer ConnectedWater Available
- Water: Public
- Sewer: Municipal Sewer
- Source: Hive MLS
This listing courtesy of Clickit Realty
Monthly Payment
- Principal & Interest $
- Property Taxes $
- Home Insurance $
- VA Funding Fee $