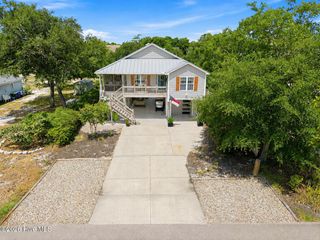
1104 E Oak Island Drive, Oak Island, NC 28465
- 3 beds |
- 3 baths |
- 1,500 sqft
 Single-Family Home
  Built in 2022
  8,276sqft lot
 —— car garage
  $453/sqft
  Listed 29 days ago
Property Description
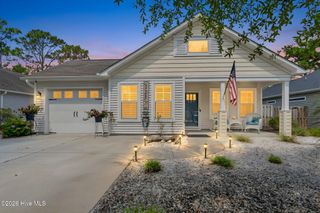
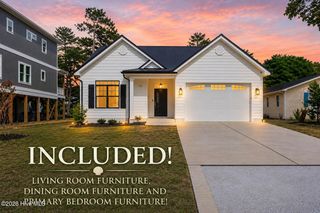
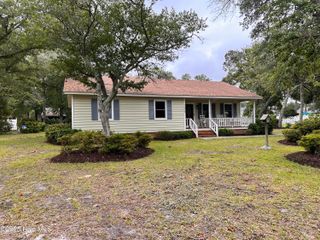
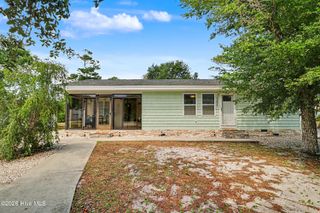
Beautiful coastal home built in 2022 located at 1104 E Oak Island Drive offering 3 bedrooms, 2 full bathrooms, and a convenient half bath on the bottom level near the outdoor shower. Perfect for outdoor entertaining. This well maintained property features durable vinyl plank flooring throughout and a bright, open layout ideal for both everyday living and entertaining. Enjoy relaxing mornings or evening breezes from the screened-in porch overlooking the fully fenced backyard, perfect for pets or outdoor gatherings. Located right near the SE 9th Street public beach walkover, this home offers quick and easy access to the beach. The spacious primary suite is a true retreat, wrapping around the entire right side of the home and offering a large walk-in closet, dual vanity sinks, and a tiled walk-in shower. Additional highlights include an outdoor shower for easy beach living and a large downstairs storage area providing ample space for beach gear, tools, or recreational equipment. Located just minutes from beach access, dining, and shopping, this home is an excellent opportunity to enjoy the Oak Island lifestyle.
- Listing Status:
- Active
- Date Added:
- July 15, 2026
- Data Last Updated:
- August 12, 2026 at 7:18PM
- Listing Office:
- Century 21 Collective : 910-233-7647
- MLS ID:
- 100588942

- General: Outdoor ShowerOtherShower
- Other Structures: ShowerFront PorchRear PorchScreenedOpenCovered
- Parking: ConcreteOff StreetOn SiteParking spaces: 0
- Roofing: Architectural Shingle
- General: Vinyl SidingWood FrameOneOtherPilings
- Road/Access: MaintainedCity StreetState RoadPavedSee Remarks
- HOA Amenities: None
- Originating MLS: Hive MLS
- School District: Brunswick County Schools
- County: Brunswick
- Zoning: R6L-2 B-173 S-12 TRANQUIL HARBOUR PL 6/2235ig002
- View: None
- Fencing: Back YardWood
- Utilities: Sewer ConnectedWater Connected
- Water: Public
- Sewer: Municipal Sewer
- Source: Hive MLS
This listing courtesy of Century 21 Collective
Monthly Payment
- Principal & Interest $
- Property Taxes $
- Home Insurance $
- VA Funding Fee $

 New - 16 hours ago