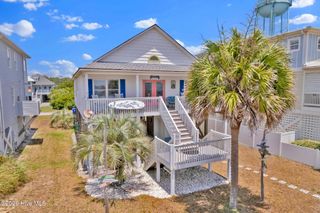
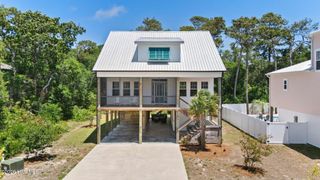
119 SW 12th Street, Oak Island, NC 28465
- 3 beds |
- 3 baths |
- 1,540 sqft
 Single-Family Home
  Built in 2021
  6,970sqft lot
 —— car garage
  $584/sqft
  Listed 13 days ago
Property Description
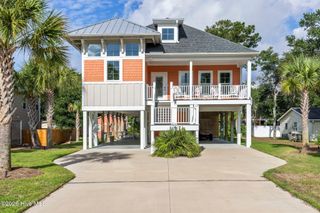
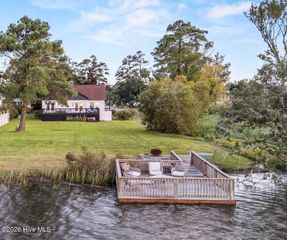
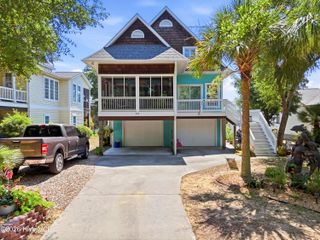
Discover refined coastal living on Oak Island's coveted West End in this exceptional luxury retreat, where sophisticated design, quality craftsmanship, and effortless outdoor living come together. Featuring an in-ground pool, beautiful Davis Canal views, screened and covered porch, and the added peace of mind of being outside the flood zone, this beautifully appointed home offers an elevated coastal lifestyle unlike any other. From the moment you enter, thoughtful design and quality craftsmanship are evident throughout. The gourmet chef's kitchen is a true showpiece, featuring designer finishes, generous workspace, and a spacious pantry, creating a beautiful and functional setting for everyday living and entertaining. The open-concept living area is filled with natural light and flows seamlessly to the screened porch, where coastal breezes, tranquil water views, and views of the pool create an inviting setting for morning coffee, afternoon relaxation, or evening gatherings. The luxurious primary suite provides a private retreat with direct porch access, a spa-inspired walk-in shower, and an oversized walk-in closet. Spacious additional bedrooms offer comfortable accommodations for family and guests, while the versatile lower level provides an impressive extension of the home with abundant space for poolside entertaining, relaxing, and enjoying the coastal lifestyle. Outside, a beautifully landscaped, fenced, low-maintenance yard surrounds a private resort-style oasis centered around the in-ground pool. Whether you're hosting friends, enjoying a quiet afternoon poolside, or unwinding after a day at the beach, this outdoor space is designed for effortless coastal entertaining. The lifestyle continues beyond the property. Cruise by golf cart to nearby beach accesses, fishing spots, and Davis Canal kayak launches, or enjoy Oak Island's boating, pickleball, live music, spectacular sunsets, and countless outdoor activities. Ideally positioned on the peaceful West End, this home offers both tranquility and convenient access to everything that makes Oak Island so special. Offered furnished and ready to enjoy from day one, this exceptional coastal residence combines luxury, comfort, privacy, water views, and resort-style amenities in one remarkable setting. Outside the flood zone and complete with a private pool, designer finishes, and exceptional craftsmanship, this is more than a beach home--it's the Oak Island lifestyle at its finest.
- Listing Status:
- Active
- Date Added:
- September 14, 2026
- Data Last Updated:
- September 23, 2026 at 6:15AM
- Listing Office:
- Art Skipper Realty Inc. : 910-278-6730
- MLS ID:
- 100602589

- General: Outdoor ShowerStorage
- Other Structures: StoragePorchFront PorchDeckRear PorchScreened
- Pool: In Ground
- Parking: ConcreteUnderhouseParking spaces: 0
- Roofing: Architectural Shingle
- General: Vinyl SidingWood FrameOneOtherPilings
- Road/Access: City StreetState RoadSee Remarks
- HOA Amenities: Waterfront CommunityBeach AccessDog ParkFitness CenterGolf CourseParkPickleballPicnic AreaPlaygroundRampRestaurantSewerSidewalksStreet LightsTennis Court(s)Termite BondTrashPrivate Golf Carts AllowedShopping NearbyShort Term Rental
- Originating MLS: Hive MLS
- School District: Brunswick County Schools
- County: Brunswick
- Zoning: Ok-R-6L-14 B-226 S-16 Plat 7/34234kd023
- View: Canal
- Fencing: Back Yard
- Utilities: Sewer ConnectedWater ConnectedCable High SpeedFiber OpticHigh Speed Internet
- Water: Public
- Sewer: Municipal Sewer
- Source: Hive MLS
This listing courtesy of Art Skipper Realty Inc.
Monthly Payment
- Principal & Interest $
- Property Taxes $
- Home Insurance $
- VA Funding Fee $