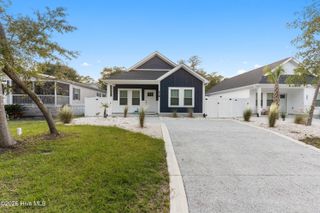
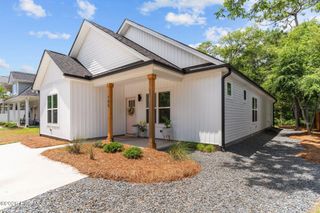
124 NE 2nd Street, Oak Island, NC 28465
- 3 beds |
- 2 baths |
- 1,342 sqft
 Single-Family Home
 Built in 1997
 6,534sqft lot
 —— car garage
 $477/sqft
 Listed 26 days ago
Property Description
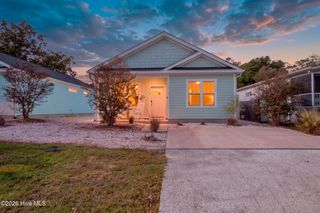
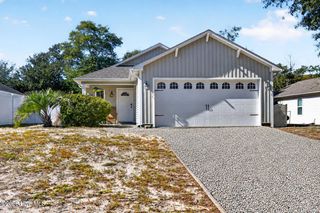
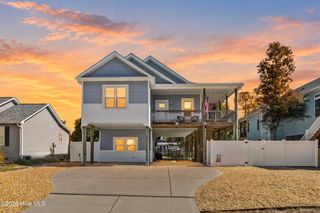
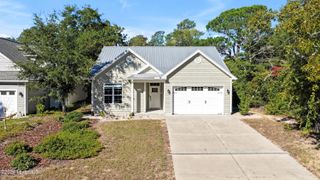
Enjoy the best of coastal living on Oak Island in this beautifully maintained 3-bedroom, 2-bath home offering 1,342 heated square feet just minutes from the beach! Thoughtfully improved and in excellent condition, this inviting home features updated flooring, fresh interior paint, refreshed kitchen cabinetry, updated bathrooms, newer doors and hardware, and a brand-new stove installed in 2026. The fortified roof was installed approximately five years ago, with recertification due March 31, 2027. Inside, a vaulted ceiling creates an airy feel in the living room, complete with a cozy fireplace, while the primary suite offers a walk-in closet and private ensuite bath. Enjoy the coastal breeze from the screened front porch or unwind on the back deck overlooking a private backyard with mature trees. An outdoor shower makes rinsing off after a beach day easy, and the paved area beneath the home provides convenient parking, storage, or space for covered outdoor entertaining. Located in a wonderful Oak Island neighborhood, this property is an ideal opportunity for a primary residence, second home, or potential short-term vacation rental, subject to applicable local regulations and permitting. Furniture is negotiable, making it even easier to settle into the Oak Island lifestyle and start enjoying everything this special coastal community has to offer! Qualified buyers who finance through our participating lender may be eligible for a lender credit of up to 1% of the loan amount toward closing costs, subject to lender approval and program guidelines.
- Listing Status:
- Active
- Date Added:
- October 23, 2026
- Data Last Updated:
- November 10, 2026 at 4:15PM
- Listing Office:
- REAL Broker LLC : 919-348-2585
- MLS ID:
- 100610513

- General: Outdoor Shower
- Other Structures: PorchDeckScreened
- Parking: ConcreteOff StreetUnpavedUnderhouseParking spaces: 0
- Roofing: Shingle
- General: Vinyl SidingWood FrameTwoOtherPilings
- Road/Access: MaintainedCity StreetState RoadPavedSee Remarks
- Originating MLS: Hive MLS
- School District: Brunswick County Schools
- County: Brunswick
- Zoning: Ok-R-6L-65 B-192 Tranquil Harbor@Lb Pl-6/34234ec045
- View: None
- Fencing: None
- Utilities: Sewer ConnectedWater Connected
- Water: Public
- Sewer: Municipal Sewer
- Source: Hive MLS
This listing courtesy of REAL Broker LLC
Monthly Payment
- Principal & Interest $
- Property Taxes $
- Home Insurance $
- VA Funding Fee $