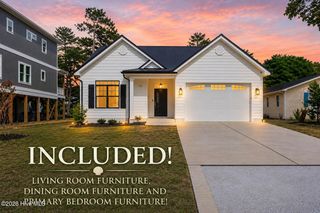
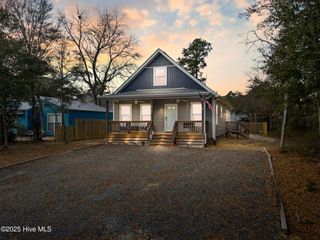
143 NW 4th Street, Oak Island, NC 28465
- 3 beds |
- 2 baths |
- 1,140 sqft
 Single-Family Home
  Built in 2016
  6,534sqft lot
 —— car garage
  $448/sqft
  Listed 2 days ago
Property Description
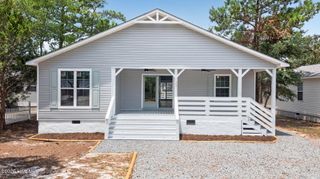
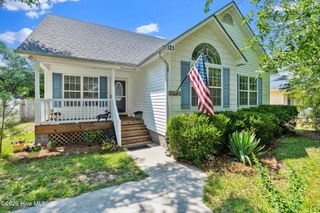
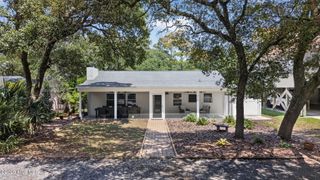
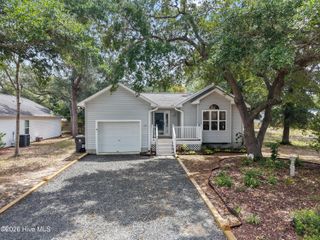
Discover the coastal retreat that is143 NW 4th St, Oak Island, NC. Located a 12-minute walk or 5 minute drive from the sandy beaches of Oak Island, this home provides all the comfort and convenience of coastal living. Located on a quiet street with low traffic, this home features an oversized driveway, quality landscaping, and solar perimeter lighting. The backyard is completely fenced-in with two gates, outside shower, oversized outbuilding, and swing. The home interior consists of three bedrooms, two bathrooms, oversized den, breakfast nook, laundry room, and a fully appointed kitchen. The master bedroom contains a walk-in closet and master bathroom. The house is entered from a porch adjacent to the front sidewalk. A screened in porch adjacent to the breakfast nook opens onto a screened-in porch and back deck area with storage closet. Ceiling fans, modern lighting fixtures, and plumbing are found throughout the interior. LVP flooring is featured in all rooms. The attic area is equipped with a solar powered ventilation and the crawl space with an oversized dehumidifier. The kitchen features all stainless steel appliances which, together with the washer/dryer convey with the home. Convenient to the Intercoastal Waterway, boat access ramps, fishing piers, parks, shops, entertainment, and amazing dining. Experience the tranquility and relaxing coastal lifestyle this home is ready to share with you.
- Listing Status:
- Active
- Date Added:
- August 10, 2026
- Data Last Updated:
- August 12, 2026 at 6:15PM
- Listing Office:
- Beycome Brokerage Realty LLC : 804-656-5007
- MLS ID:
- 100595129

- General: None
- Other Structures: PorchPatio
- Pool: None
- Parking: Off StreetParking spaces: 0
- Roofing: Shingle
- General: Vinyl SidingWood FrameOneBrick/MortarBlockRaisedSlabCrawl Space
- Road/Access: PavedSee Remarks
- Originating MLS: Hive MLS
- School District: Brunswick County Schools
- County: Brunswick
- Zoning: Ok-R-6L-26 B-207 S-15 TH PLAT 6/67234ej012
- View: None
- Fencing: Back YardWood
- Utilities: Sewer AvailableWater Available
- Water: Public
- Sewer: Municipal Sewer
- Source: Hive MLS
This listing courtesy of Beycome Brokerage Realty LLC
Monthly Payment
- Principal & Interest $
- Property Taxes $
- Home Insurance $
- VA Funding Fee $