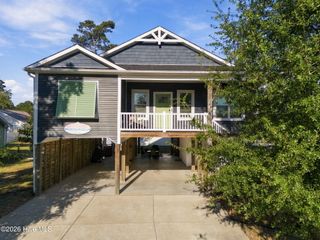
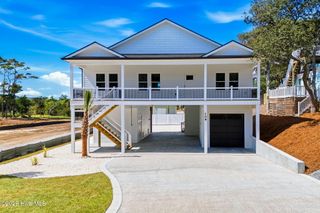
2201 W Yacht Drive, Oak Island, NC 28465
- 3 beds |
- 2 baths |
- 1,678 sqft
 Single-Family Home
 Built in 2021
 0.26acre lot
 —— car garage
 $536/sqft
 Listed 24 days ago
Property Description
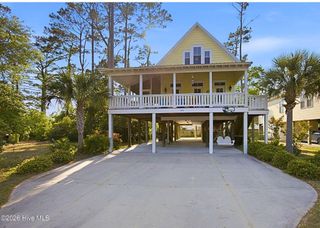
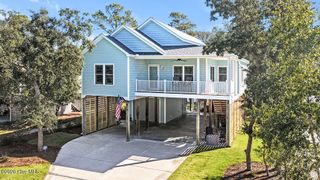
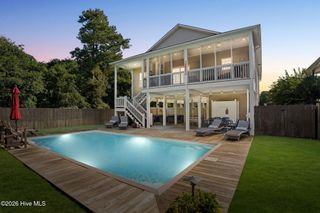
Welcome Home to 2201 W Yacht Drive, where like new coastal living meets the charm of Oak Island's scenic Yacht Drive. Set on a LARGE CORNER LOT 2ND ROW TO THE INTRACOASTAL WATERWAY ON YACHT DRIVE WITH WATER VIEWS, this inviting retreat is offered FULLY FURNISHED, ELEVATOR IN PLACE, and a HOT TUB. You can settle in and start enjoying your island escape right away. This home has strong rental history available, however it is no longer active on the vacation rental program. Do you love sought after, high end detail? This one HAS IT ALL. Beautiful custom millwork fills the home, with shiplap, wainscoting, coffered ceilings and crown moulding. Special attention went into every room, and each space offers custom features that are sure to impress. Natural light spreads throughout the entire home and highlights every fine detail. The kitchen features all wood soft close cabinets, upgraded granite countertops, a subway tile backsplash, a beautiful copper apron sink, upgraded light fixtures and all stainless steel appliances. The master bedroom has spectacular woodwork, including a double tray ceiling and shiplap. It also has his and her closets and a door out to your beautiful screened porch. The master bathroom has a custom tiled walk in shower, dual vanity sinks and granite countertops. Imagine coming home from a day at the beach, rinsing off in the outdoor shower and unwinding in your own HOT TUB. The fenced in yard is a welcoming spot for relaxing and entertaining, and the ELEVATOR makes everyday life easier, whether you're bringing in groceries or hosting guests for the weekend.
- Listing Status:
- Active
- Date Added:
- October 17, 2026
- Data Last Updated:
- November 10, 2026 at 3:17PM
- Listing Office:
- Century 21 Collective : 910-233-7647
- MLS ID:
- 100611035

- General: Outdoor ShowerDP50 WindowsThermal DoorsShower
- Other Structures: ShowerPorchFront PorchRear PorchScreenedOpenCovered
- Pool: Hot Tub
- Parking: ConcreteOff StreetOn SitePavedParking spaces: 0
- Roofing: Architectural Shingle
- Windows: Thermal Windows
- General: Vinyl SidingWood FrameOneOtherPilings
- Road/Access: MaintainedCity StreetState RoadPavedSee Remarks
- HOA Amenities: None
- Originating MLS: Hive MLS
- School District: Brunswick County Schools
- County: Brunswick
- Zoning: OK-R-6AL-23 B-257 S-17 LB PLAT 8/141234gg019
- View: ICWWater
- Fencing: Metal/OrnamentalBack Yard
- Utilities: Sewer ConnectedWater Connected
- Water: Public
- Sewer: Municipal Sewer
- Source: Hive MLS
This listing courtesy of Century 21 Collective
Monthly Payment
- Principal & Interest $
- Property Taxes $
- Home Insurance $
- VA Funding Fee $