221 NE 60th Street, Oak Island, NC 28465
- 3 beds |
- 2 baths |
- 1,657 sqft
 Single-Family Home
  Built in 1997
  0.3acre lot
 2 car garage
  $422/sqft
  Listed 28 days ago
Property Description
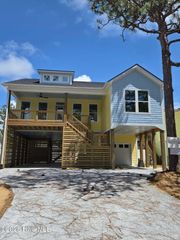
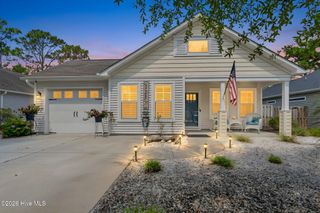
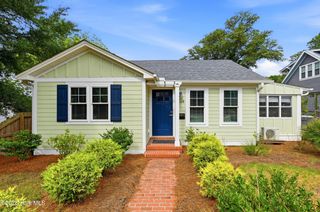
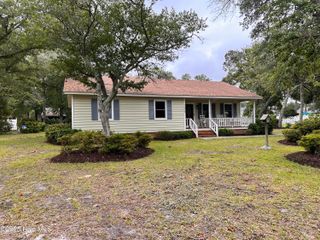
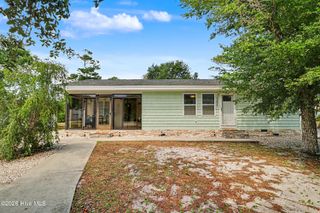
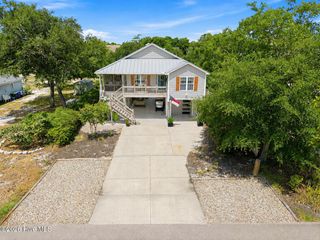
Rare Opportunity on a Double Lot Near the Beach! Beautifully renovated 3BR/2BA coastal ranch situated on two lots in a highly desirable Oak Island location. This move-in ready home offers an open living and dining area with bamboo hardwood flooring and an updated kitchen featuring white cabinetry, marble countertops, recessed lighting, newer appliances, and a breakfast area. The spacious primary suite includes a private bath with an oversized soaking tub, separate walk-in shower, and generous closet space. The guest bath has beautiful tile flooring, vanity, shower, faucets, and sink. Recent improvements include a new HVAC system (Nov. 2025), roof and gutters (2018), replacement ductwork (2019), Samsung induction range (2025), updated light fixtures and ceiling fans throughout, kitchen water filtration system under sink. Front doors to screen porch are DP50. Enjoy outdoor living on the screened front porch or rear deck overlooking the large, fully fenced backyard with 6-foot vinyl privacy fencing. The expansive double lot offers plenty of room for a pool, outdoor entertaining, or future expansion. Additional features include irrigation with a private well pump, oversized two-car garage, and garage refrigerator. Ideally located just minutes from Oak Island's beautiful beaches, public boat ramps, golf, parks, restaurants, shopping, and local attractions. Whether you're looking for a primary residence, vacation home, or investment property, this well-maintained home offers the perfect combination of location, updates, and outdoor space.
- Listing Status:
- Active
- Date Added:
- July 16, 2026
- Data Last Updated:
- August 12, 2026 at 7:18PM
- Listing Office:
- Fathom Realty NC LLC : 888-455-6040
- MLS ID:
- 100589247

- Other Structures: Front PorchRear PorchScreened
- Parking: Garage Faces FrontConcreteGarageParking spaces: 2
- Roofing: Shingle
- General: Vinyl SidingWood FrameOneCrawl Space
- Road/Access: AsphaltSee Remarks
- HOA Amenities: PickleballPlaygroundNonePrivate Golf Carts Allowed
- Originating MLS: Hive MLS
- School District: Brunswick County Schools
- County: Brunswick
- Zoning: Ok-R-6L-10&11 B-35 S-4 .29 AC TH PL 5/41236pl008
- View: None
- Fencing: FullBack YardVinylFenced
- Utilities: Cable AvailableSewer AvailableWater Available
- Water: Public
- Sewer: Municipal SewerBrunswick County Public Utilities
- Source: Hive MLS
This listing courtesy of Fathom Realty NC LLC
Monthly Payment
- Principal & Interest $
- Property Taxes $
- Home Insurance $
- VA Funding Fee $