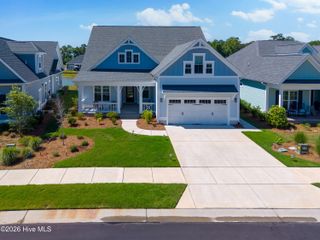
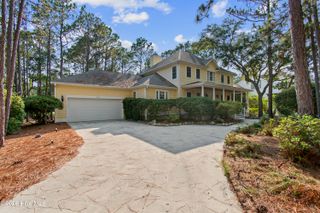
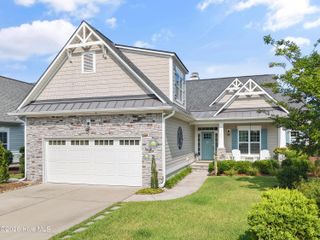
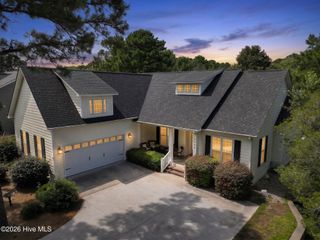
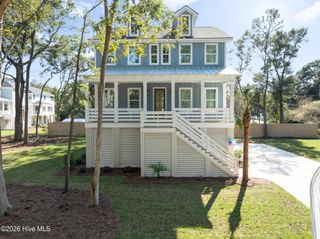
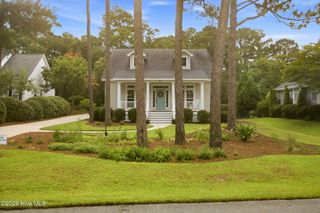
238 NE 35th Street, Oak Island, NC 28465
- 5 beds |
- 3 baths |
- 2,564 sqft
 Single-Family Home
  Built in 2004
  6,534sqft lot
 —— car garage
  $259/sqft
  Listed 19 days ago
Property Description
Rare find on Oak Island. Three bedrooms and two baths upstairs, two bedrooms and a bathroom downstairs. The downstairs living area is only accessible from the ground level and is not counted in the listed square footage of 1282, but it is the same square footage. The total is 2564 square feet of conditioned space. Enjoy living in the freshly painted upper floor, and have family and guests on the lower level, rent out the lower level, or rent out both levels with all five bedrooms. The lower level has a rental history and can generate over $20k a year in longer term rentals, and possibly a lot more from short term rentals. Home has a new roof, and new lower level HVAC system. No carpet in the house! It is all tile, and wood upstairs. LVP flooring on the ground level. All bedrooms upstairs have ceiling fans. Stainless steel appliances, and granite counters in kitchen, plus a pantry. Vaulted ceilings, primary suite has its own bathroom. Two other large bedrooms share a second bathroom. Great room, dining area and laundry closet on the main level. Large screened in covered wrap around deck. Downstairs is ready to rent, fully furnished, and has a large great room, dining area, and kitchenette. Downstairs could be handicap accessible. Down stairs has two bedrooms, plus a flex room that can sleep two people, great room, dining area, full bath, laundry room, and has its own HVAC system. Lower level also has an unconditioned storage room. The driveway, and gravel area could accommodate an RV, boat, or multiple vehicles. Large shed for storage in the back yard.Enjoy life on Oak Island while getting sizable rental income. 35th Street is a great location on the island. Flood zone X so no flood insurance is required.
- Listing Status:
- Active
- Date Added:
- July 25, 2026
- Data Last Updated:
- August 12, 2026 at 6:15PM
- Listing Office:
- RE/MAX Southern Coast : 910-363-4565
- MLS ID:
- 100591496

- General: Outdoor ShowerStorm DoorsShed(s)
- Other Structures: Shed(s)Front PorchWrap AroundDeckScreenedCovered
- Parking: Additional ParkingGravelConcreteParking spaces: 0
- Roofing: Architectural Shingle
- Windows: Thermal Windows
- General: Vinyl SidingWood FrameTwoSlab
- Road/Access: MaintainedCity StreetState RoadAsphaltSee Remarks
- HOA Amenities: Beach AccessMaintenance RoadsParkPickleballPlaygroundTennis Court(s)Private Golf Carts Allowed
- Originating MLS: Hive MLS
- School District: Brunswick County Schools
- County: Brunswick
- Zoning: Ok-R-6L-24 B-123 S-8 .16AC TH PL 5/93235kj033
- View: None
- Fencing: Back YardWood
- Utilities: Cable AvailableSewer ConnectedUnderground UtilitiesWater Connected
- Water: Public
- Sewer: Municipal SewerBrunswick County Public Utilities
- Source: Hive MLS
This listing courtesy of RE/MAX Southern Coast
Monthly Payment
- Principal & Interest $
- Property Taxes $
- Home Insurance $
- VA Funding Fee $