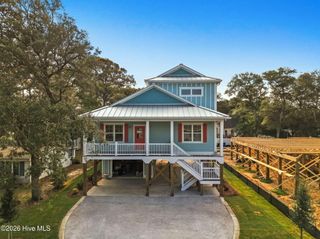
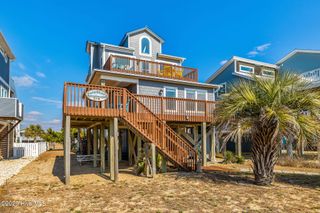
303 NE 54th Street, Oak Island, NC 28465
- 4 beds |
- 3 baths |
- 1,826 sqft
 Single-Family Home
 Built in 2020
 6,534sqft lot
 2 car garage
 $652/sqft
 Listed 5 days ago
Property Description
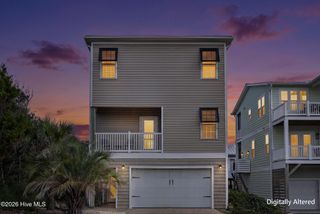
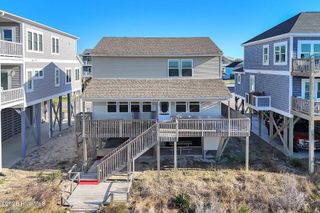
Not Your Average Beach Home! A lovingly crafted custom built Four Bedroom home, privately designed and Impeccably constructed by Seacoast Custom Homes, this is a one-of-a kind home that employs every luxury feature imaginable, yet the functionally is superior for those looking for the ideal beach home! With an outstanding location just a few minutes from beach access on Oak Island's dune nourished waterfront, it is equally accessible to the Intracoastal Waterway, with a community boat launch within walking distance. The primary living level of this stunning one owner home is as elegant as a discerning buyer can envision, with drama at every turn. A massive and impressive kitchen with a large and comfortable island is equipped with multiple work stations, custom cabinetry, walk-in pantry and inviting granite countertops and low maintenance luxury flooring. An adjacent formal dining area adds to the elegance with multi-tiered windows and am incredibly dramatic lighting fixture as the primary room feature. The drama continues into the Primary Bedroom Suite, large, airy, and delightfully bright. A stunning Primary Bath with classic penny tile in the glass enclosed walk in shower adds to the timeless feel of a luxury beach home. Let's not forget the immense, adjacent walk-in closet, with plenty of room for the well dressed beach lover! Perhaps one of the most playful features of this modern beach dwelling is the 'Bunk Room', a custom built feature that incorporate 4 oversized built in bunk beds, full sized for adults or kids, complete with warm wooden shiplap walls. The lower level, a completely separate and distinctly unique space is equipped with a two car garage, with adjacent bonus living space that is climate controlled with it's own heating plant! The ideal space for those that would appreciate a custom car or motorcycle space, and equally suited for a home office, home schooling classroom area, or even a tasteful media room.... the ultimate flex space! The luxury continues as it spills into the rear of the home, with an amazing outdoor living area with multiple decks, patios, and tiered decking surrounding your private heated pool, a virtual private back yard oasis at your resort! Additional features include an on demand gas hot water heater, pool heater, whole house generator system for peace of mind, and a delightful outdoor shower, plus so much more! A Great Place to Call Home! Some media may be digitally enhanced and listing information was written using NI. (Natural Intelligence) Lower level square footage in not included in primary living space.
- Listing Status:
- Active
- Date Added:
- November 5, 2026
- Data Last Updated:
- November 10, 2026 at 5:15PM
- Listing Office:
- BLUE CHIP REAL ESTATE : 845-401-0800
- MLS ID:
- 100614662

- General: Outdoor ShowerIrrigation System
- Other Structures: PorchFront PorchDeckRear PorchScreenedPatio
- Pool: In GroundPrivate
- Parking: Workshop in GarageConcreteLightedOff StreetGarageUnderhouseParking spaces: 2
- Roofing: Architectural Shingle
- General: Vinyl SidingWood FrameOneOtherPilings
- Road/Access: PavedSee Remarks
- Originating MLS: Hive MLS
- School District: Brunswick County Schools
- County: Brunswick
- Zoning: Ok-R-6L-2 B-60 S-5 TH Plat 5/49236ih00101
- View: None
- Fencing: Back YardWood
- Utilities: Cable AvailableSewer ConnectedUnderground UtilitiesFixed Wireless High Speed
- Water: County Water
- Sewer: County Sewer
- Source: Hive MLS
This listing courtesy of BLUE CHIP REAL ESTATE
Monthly Payment
- Principal & Interest $
- Property Taxes $
- Home Insurance $
- VA Funding Fee $