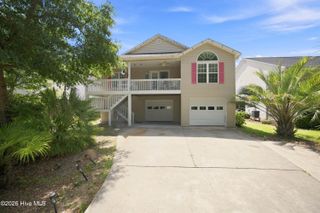
321 NE 60th Street, Oak Island, NC 28465
- 3 beds |
- 2 baths |
- 1,696 sqft
 Single-Family Home
  Built in 1982
  0.3acre lot
 2 car garage
  $383/sqft
  Listed 12 days ago
Property Description
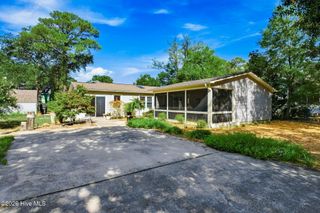
Welcome to 321 NE 60th Street, a refreshed 3-bedroom, 2-bath home offering 1,696 heated square feet in Oak Island's Tranquil Harbor community. Recent improvements throughout the property provide an updated feel while adding everyday convenience. The HVAC system and water heater have been updated. A recently updated back deck creates additional outdoor space for relaxing, entertaining, or enjoying the coastal setting. Inside, fresh paint along with updated ceiling fans and light fixtures gives the home a clean and inviting appearance. The remodeled kitchen features granite countertops, an updated sink and backsplash, new flooring, and updated appliances including a refrigerator, microwave, and dishwasher. The guest bathroom has also been refreshed with an updated vanity, sink, and faucet. Smart-home features include a smart door lock, smart thermostat, and smart garage-door system for added convenience. The attached two-car garage features an updated garage door and smart operator, providing both storage and functionality. The living area is highlighted by a brick fireplace, while high and vaulted ceilings contribute to the home's open feel. A durable metal roof and vinyl siding complement the home's exterior. The crawl space has been partially encapsulated and includes a commercial-grade dehumidifier for added moisture control. Situated on approximately 0.30 acres, the property offers plenty of room to enjoy the outdoors. With no HOA, this home offers additional flexibility for Oak Island living. Its location provides convenient access to the beach, shopping, dining, and recreation throughout Oak Island. Seller financing may be available subject to seller approval, mutually acceptable terms, buyer qualification, and applicable law.
- Listing Status:
- Active
- Date Added:
- September 11, 2026
- Data Last Updated:
- September 23, 2026 at 4:15AM
- Listing Office:
- Century 21 Collective : 910-233-7647
- MLS ID:
- 100602931

- Other Structures: PorchRear Porch
- Parking: PavedParking spaces: 2
- Roofing: Metal
- General: Vinyl SidingWood FrameOneCrawl Space
- Road/Access: City StreetState RoadPavedSee Remarks
- Originating MLS: Hive MLS
- School District: Brunswick County Schools
- County: Brunswick
- Zoning: Ok-R-6L-11&12 B-36 S-4 TH PLAT 5/41236ib006
- View: See Remarks
- Fencing: None
- Utilities: Sewer AvailableWater Available
- Water: Public
- Sewer: Municipal Sewer
- Source: Hive MLS
This listing courtesy of Century 21 Collective
Monthly Payment
- Principal & Interest $
- Property Taxes $
- Home Insurance $
- VA Funding Fee $

 New - 2 days ago