4503 E Oak Island Drive 84, Oak Island, NC 28465
- 4 beds |
- 3 baths |
- 2,132 sqft
 Single-Family Home
 Built in 2026
 6,098sqft lot
 —— car garage
 $446/sqft
 Listed 1 month ago
Property Description
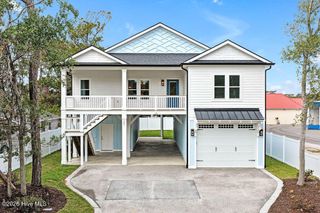
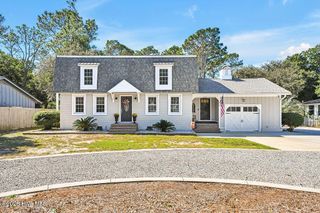
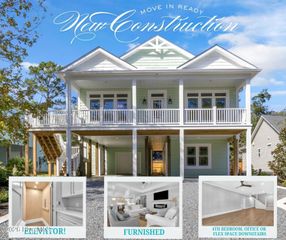
Coastal living just a short walk from the sandy shores of the Atlantic! This beautifully appointed 4-bedroom, 3-full-bath home offers 2,132 heated SF with an elevated coastal design and 2-car drive-under parking. The open living area features a fireplace with shiplap detail and flows into a stunning kitchen with Calacatta Laza quartz, 42-inch cabinetry, designer tile backsplash, large island, microwave drawer and vented canopy hood. A main-level bedroom and full bath provide flexible space for guests, while the upstairs primary suite features a luxury tiled shower, dual vanity and walk-in closet. Enjoy coastal breezes from the expansive screened deck, plus a complete outdoor shower for easy beach days. Full metal hip roof, designer lighting and upgraded flooring throughout. Close to the beach, town amphitheater, concerts, pickleball, tennis, parks, dining and shopping, all within Oak Island's LSV zone. Move-in ready beach living!
- Listing Status:
- Active
- Date Added:
- October 1, 2026
- Data Last Updated:
- November 10, 2026 at 5:15PM
- Listing Office:
- TLS Realty LLC : 980-313-3330
- MLS ID:
- 100607354

- General: None
- Other Structures: Covered
- Parking: ConcreteGarage Door OpenerGarageUnderhouseParking spaces: 0
- Roofing: Metal
- General: Fiber CementWood FrameTwoOtherRaisedPilings
- Road/Access: MaintainedPavedSee Remarks
- Originating MLS: Hive MLS
- School District: Brunswick County Schools
- County: Brunswick
- Zoning: Ok-R-6LOT 84 | Asher II 2030235me02301
- View: None
- Fencing: None
- Utilities: Water Available
- Water: Public
- Sewer: Public SewerBrunswick County Public Utilities
- Source: Hive MLS
This listing courtesy of TLS Realty LLC
Monthly Payment
- Principal & Interest $
- Property Taxes $
- Home Insurance $
- VA Funding Fee $