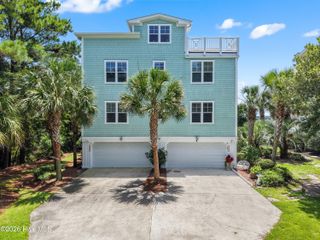
66 Foxfire Lane, Oak Island, NC 28465
- 4 beds |
- 3 baths |
- 2,081 sqft
 Condominium
  Built in 1993
  —— sqft lot
  2 car garage
  $481/sqft
  Listed 14 hours ago
Property Description
Coastal Elegance & Unmatched Views in Caswell Beach - Welcome to your ultimate island retreat in highly desirable Caswell Beach! Positioned directly across the street from the ocean, this beautiful 4-bedroom, 3-bathroom condo offers 2,081 heated square feet of thoughtful design, panoramic Atlantic Ocean views, and effortless access to the sand--just steps from your front door. The open living area features a dramatic vaulted ceiling, fireplace, and an expansive loft overhead--perfect for an office, flex space, or fourth bedroom. Offered partially furnished, including all appliances, you can start enjoying coastal living immediately. The unit includes a ground-floor garage providing ideal storage for golf carts, beach gear, and outdoor toys. Enjoy convenient accessibility with HOA-maintained elevator service, along with a heated and cooled community pool equipped with a heat pump system designed to refresh and cool the water during peak summer months while extending pool season warmth into the spring and fall. Rinsing off after a day in the surf is seamless with an outdoor shower, and golf enthusiasts will love having a premier course right around the corner. Properties in this prime Caswell Beach location are rare and sell quickly, so schedule your showing today before this ocean view sanctuary is gone!
- Listing Status:
- Active
- Date Added:
- August 12, 2026
- Data Last Updated:
- August 12, 2026 at 6:15PM
- Listing Office:
- 13 Mile Realty, LLC : 910-258-2660
- MLS ID:
- 100590366

- Other Structures: DeckCovered
- Pool: See Remarks
- Parking: AsphaltTandemParking spaces: 2
- Roofing: Shingle
- General: Vinyl SidingFiber CementWood FrameOne and One HalfOtherPilings
- Road/Access: Private RoadMaintainedPavedSee Remarks
- HOA Amenities: Roof MaintenanceClubhouseCommunity PoolElevator(s)Flood InsuranceMaintenance Common AreasMaintenance GroundsMaintenance RoadsTennis Court(s)Cable TV14640.0Annually
- Originating MLS: Hive MLS
- School District: Brunswick County Schools
- County: Brunswick
- Zoning: R20-MFUNIT 4-D OCEAN GREENS PH II PLAT 6/396-401251id005
- View: MarshOceanWater
- Fencing: None
- Utilities: Sewer AvailableWater Available
- Water: County Water
- Sewer: County SewerBrunswick County Public Utilities
- Source: Hive MLS
This listing courtesy of 13 Mile Realty, LLC
Monthly Payment
- Principal & Interest $
- Property Taxes $
- Home Insurance $
- VA Funding Fee $