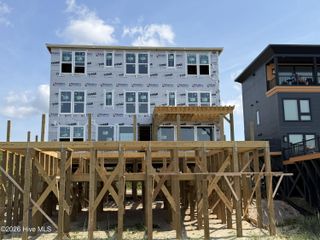
923 E Beach Drive, Oak Island, NC 28465
- 11 beds |
- 9 baths |
- 3,764 sqft
 Single-Family Home
  Built in 2025
  7,405sqft lot
 —— car garage
  $863/sqft
  Listed 23 days ago
Property Description
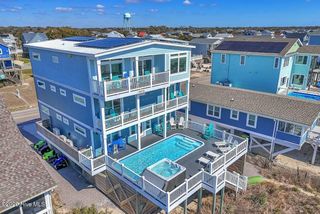
This exquisite home offers oceanfront luxury that cannot be beat. And if income if your desire, this home is projected to do 300K each year, or more. Designed for unforgettable gatherings and effortless beachfront living, this beautifully appointed home features a custom designed interior with LVP flooring, quartz countertops, and a gourmet kitchen equipped with stainless-steel appliances, including some double appliances. Expansive decks on all three levels offer breathtaking ocean views, while the elevated in-deck saltwater pool with pool heating provides the perfect place to relax. Luxury, comfort and convenience are center stage. The home includes an elevator to all floors, two living areas (one with a kitchenette featuring a full-size refrigerator and microwave), electric fireplace, electric vehicle charging station, enclosed hot/cold outdoor shower, and ample private parking. This property is ideal as a primary residence, second home, or high-performing vacation rental. Located within walking distance of Ocean Crest Pier and Island Way Restaurant and just minutes from shopping, golf, parks, the Oak Island Lighthouse, historic Southport, and ferry access to Bald Head Island, this exceptional oceanfront property offers the perfect combination of luxury, location, and lifestyle. This is truely one of the very few oceanfront homes on Oak Island with this type of luxury and income. Don't miss out!!!!
- Listing Status:
- Active
- Date Added:
- July 23, 2026
- Data Last Updated:
- August 12, 2026 at 7:18PM
- Listing Office:
- Better Beach Sales & Rentals, Inc. : 910-278-1147
- MLS ID:
- 100590957

- General: Outdoor ShowerShower
- Other Structures: ShowerDeckCovered
- Pool: Above GroundSee Remarks
- Parking: Off StreetOn SiteUnderhouseParking spaces: 0
- Roofing: Architectural Shingle
- General: Fiber CementWood FrameThree Or MoreOtherPilings
- Road/Access: MaintainedCity StreetState RoadPavedOceanfront
- HOA Amenities: Basketball CourtBeach AccessCabanaDog ParkFitness CenterGolf CoursePickleballPlaygroundTennis Court(s)Recreation NearbyShopping Nearby
- Originating MLS: Hive MLS
- School District: Brunswick County Schools
- County: Brunswick
- Zoning: Ok-R-7L-4 B-53 S-3 WLB PL 2.5/147235pe003
- View: OceanWater
- Fencing: None
- Utilities: Sewer ConnectedWater Connected
- Source: Hive MLS
This listing courtesy of Better Beach Sales & Rentals, Inc.
Monthly Payment
- Principal & Interest $
- Property Taxes $
- Home Insurance $
- VA Funding Fee $