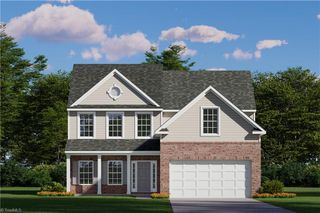
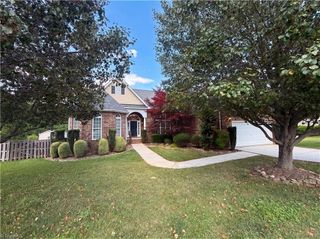
592 Carson Ridge Drive, Oak Ridge, NC 27310
- 3 beds |
- 2 baths |
- 2,520 sqft
 Single-Family Home
  Built in 1999
  1.34acre lot
 2 car garage
  $218/sqft
  Listed 6 days ago
Property Description
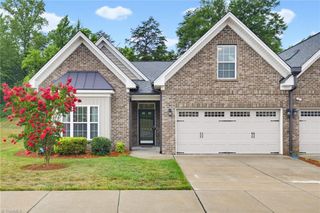
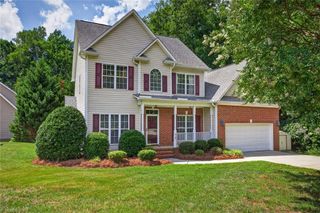
Welcome to 592 Carson Ridge Dr in Oak Ridge! This turn-key, all-brick home features major upgrades, including fresh interior paint, newly refinished hardwood floors, and a NEW ROOF & HVAC (2021). Step inside to an airy main level with soaring vaulted ceilings, custom architectural arches, and a cozy gas fireplace. The bright kitchen boasts granite countertops, tile backsplash, stainless steel appliances, and a sunlit breakfast nook. A true standout is the massive 2021 sunroom addition, featuring stylish exposed brick accents, durable LVP flooring, and endless natural light, perfect for relaxing or entertaining year-round. The primary suite bathroom is a luxury spa retreat with double vanities, a freestanding soaking tub, a custom tile walk-in rain shower and large walk-in closet. Outside, enjoy a private backyard with a concrete patio surrounded by mature trees. Move-in ready perfection in Oak Ridge! Schedule your private showing today!
- Listing Status:
- Active
- Date Added:
- July 23, 2026
- Data Last Updated:
- July 29, 2026 at 1:08PM
- Listing Office:
- Keller Williams One : 336-297-4545
- Listing Agent:
- Scott Moore : 336-501-8928
- MLS ID:
- 1228618

- Pool: None
- Parking: DrivewayGarageGarage Door OpenerAttachedGarage Faces Side
- General: BrickOne
- HOA Amenities: 300.0Annually
- Originating MLS: Triad MLS
- County: Guilford
- Zoning: RS-401.34AC 10 PB128-38 CARSON CREEK PL:128-38170329
- Fencing: NoneInvisible
- Water: Well
- Sewer: Septic Tank
- Source: Triad MLS
- Exclusions: Play Set Will Be Removed.
This listing courtesy of Scott Moore , Keller Williams One
Monthly Payment
- Principal & Interest $
- Property Taxes $
- Home Insurance $
- VA Funding Fee $