6202 Herons Nest Court, Oak Ridge, NC 27310
- 4 beds |
- 4 baths |
- 4,242 sqft
 Single-Family Home
  Built in 2012
  1.29acre lot
 3 car garage
  $200/sqft
  Listed 2 months ago
Property Description
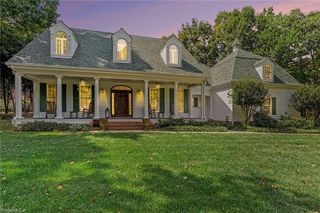
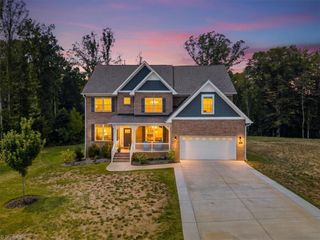
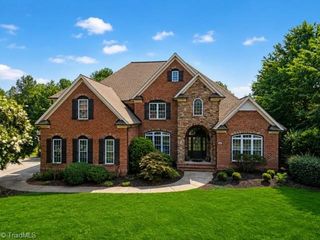
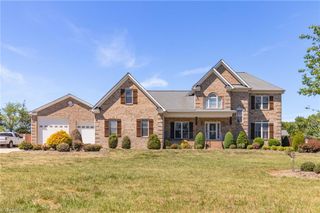
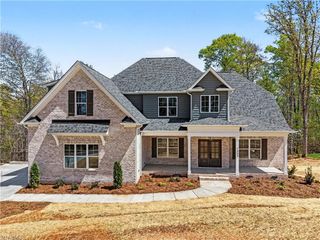
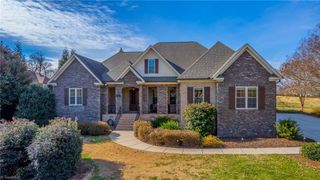
Open House~Sunday, 10/4 from 2-4pm. Custom-built, one owner brick home in a quiet cul-de-sac in Heron's Nest! This 4-bedroom, 4-bath home offers a bath for every bedroom, including a main-level bedroom & bath that's perfect for guests or multi-generational living.The impressive 2-story foyer is flanked by formal living & dining rooms & opens to a dramatic great room w/vaulted ceilings. The spacious kitchen is designed for gatherings, featuring an oversized island, 2 pantries, abundant cabinetry,& sunny bfast area. The primary suite offers a tray ceiling, sitting area, oversized walk-in closet w/a room for storage & walk-up attic. Hardwood floors grace the main level, the large deck provides the perfect place to relax or entertain. Two sets of stairs to the second floor. Exceptional curb appeal completes this beautiful home.Conveniently located just minutes from Heritage Farm Park, OR Town Park & the OR Swim Club, you will enjoy easy access to trails, playgrounds, & outdoor recreation.
- Listing Status:
- Active
- Date Added:
- July 30, 2026
- Data Last Updated:
- September 30, 2026 at 6:07AM
- Listing Office:
- Howard Hanna Allen Tate High Point : 336-883-0069
- Listing Agent:
- Carol Milligan : 336-906-1540
- MLS ID:
- 1229044

- Style: Transitional
- Pool: None
- Parking: GarageDrivewayAttachedGarage Faces Side
- General: BrickTwo
- HOA Amenities: 650.0Annually
- Originating MLS: Triad MLS
- County: Guilford
- Zoning: RS-40L24 PB170-103 HERONS NEST PL: 170-1030165662
- Water: Well
- Sewer: Septic Tank
- Source: Triad MLS
This listing courtesy of Carol Milligan , Howard Hanna Allen Tate High Point
Monthly Payment
- Principal & Interest $
- Property Taxes $
- Home Insurance $
- VA Funding Fee $