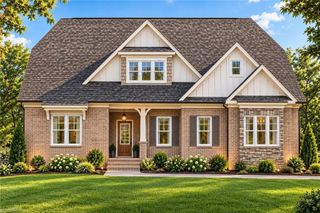
7718 Maple Pond Drive, Oak Ridge, NC 27310
- 4 beds |
- 3 baths |
- 3,327 sqft
 Single-Family Home
  Built in 2026
  0.47acre lot
 3 car garage
  $221/sqft
  Listed 8 days ago
Property Description
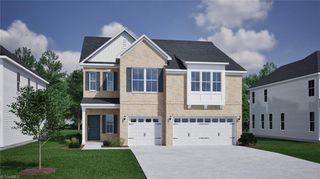
Located in the popular Preserve at Carriage Cove, just two miles from gas stations, grocery stores, and restaurants, the Fairfield Lux offers four bedrooms, three bathrooms, a three-car garage, and a 220-volt outlet for vehicle charging. The main level includes a study with French doors, an additional office, and a dining room adjoining the kitchen. The chef’s kitchen features a gas range, built-in oven, quartz countertops and backsplash, and an open flow into the family room and sunroom. Just off the sunroom, the patio is a convenient spot for a grill. A stone fireplace anchors the family room, complemented by hardwood floors and black hardware in the main living areas. Upstairs are all four bedrooms, a loft, and a laundry room with built-in cabinets and a sink. The primary suite features a vaulted ceiling and spa bathroom. Trees line the backyard, creating a natural backdrop. Estimated completion: December 2026—just in time to begin 2027 in a brand-new home!
- Listing Status:
- Active
- Date Added:
- September 14, 2026
- Data Last Updated:
- September 22, 2026 at 5:06PM
- Listing Office:
- KEYSTONE REALTY GROUP : 336-369-1336
- Listing Agent:
- W. Scott Wallace : 336-856-0111
- MLS ID:
- 1235513

- General: Lighting
- Pool: None
- Parking: DrivewayPavedGarage Door OpenerAttachedGarage Faces Side
- General: BrickStoneTwo
- HOA Amenities: 105.0Monthly
- Originating MLS: Triad MLS
- County: Guilford
- Zoning: RS-90235649
- Water: PublicWell
- Sewer: Septic Tank
- Source: Triad MLS
This listing courtesy of W. Scott Wallace , KEYSTONE REALTY GROUP
Monthly Payment
- Principal & Interest $
- Property Taxes $
- Home Insurance $
- VA Funding Fee $

 New - 3 days ago