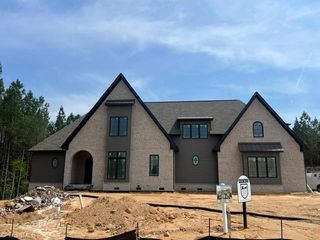
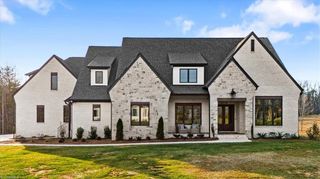
8111 Falcon Trail, Oak Ridge, NC 27310
- 4 beds |
- 6 baths |
- 5,239 sqft
 Single-Family Home
  Built in 2025
  1.23acre lot
 3 car garage
  $303/sqft
  Listed 2 months ago
Property Description
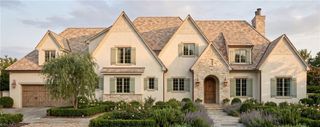
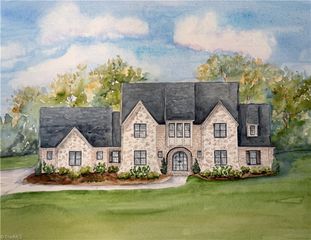
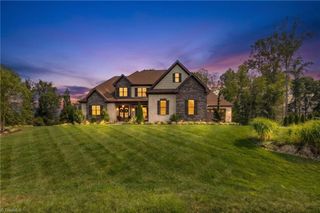
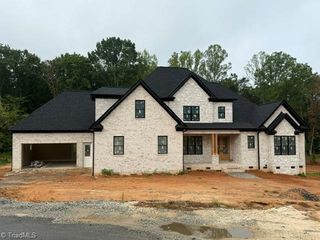
Experience luxury living in this exceptional 4-bedroom home that lives like a 6-bedroom, offering 5 full baths and 1 half bath. Designed with both elegance and function in mind, this home showcases elevated upgrades at every turn. The chef's kitchen is complemented by a beautifully appointed working pantry, providing additional prep space and storage. Expansive living areas flow seamlessly to a covered porch with a powered screen, creating the perfect setting to relax while taking in breathtaking lake views. The finished basement offers possibilities for entertainment, recreation and rest with a flex room currently set up as a bedroom with full bath as well as boasting a second laundry room. Enjoy the main-level three-car garage with epoxy floors, irrigation system, generous storage rooms with epoxy floors, gutter screening and a spacious walk-in attic. Every detail has been thoughtfully designed to deliver comfort, convenience, and an unparalleled lifestyle in a truly remarkable home.
- Listing Status:
- Active
- Date Added:
- July 29, 2026
- Data Last Updated:
- September 30, 2026 at 4:08AM
- Listing Office:
- Berkshire Hathaway HomeServices Carolinas Realty : 336-768-3300
- Listing Agent:
- Jennifer Mabe : 336-757-0265
- MLS ID:
- 1228843

- General: Sprinkler System
- Style: Transitional
- Pool: None
- Parking: DrivewayGarageGarage Door OpenerGarage Faces FrontGarage Faces Side
- General: BrickCement SidingVinyl SidingTwo
- HOA Amenities: 1200.0Annually
- Originating MLS: Triad MLS
- County: Guilford
- Zoning: TC-R7818036591235276
- Fencing: None
- Water: Well
- Sewer: Septic Tank
- Source: Triad MLS
This listing courtesy of Jennifer Mabe , Berkshire Hathaway HomeServices Carolinas Realty
Monthly Payment
- Principal & Interest $
- Property Taxes $
- Home Insurance $
- VA Funding Fee $