245 Glenwood Drive, Oakboro, NC 28129
- 4 beds |
- 3 baths |
- 2,644 sqft
 Single-Family Home
 Built in 2022
 0.63acre lot
 2 car garage
 $203/sqft
 Listed 1 month ago
Property Description
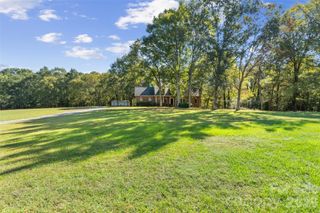
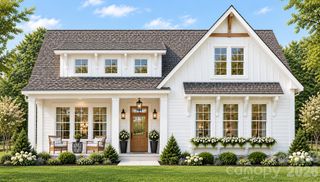
Nearly new, beautifully maintained, and completely move-in ready, 245 Glenwood Drive offers 2,644 square feet of one-level living on a 0.63-acre lot with no HOA. Built in 2022, this home combines an open, light-filled floor plan with exceptional outdoor living, expanded parking, and a 20' x 20' wired workshop—features that set it apart from the typical newer home. Inside, the spacious great room is filled with natural light and anchored by a fireplace that serves as the focal point of the main living area. The open design flows directly into the kitchen, featuring quartz countertops, stainless steel appliances, abundant cabinetry, a large center island, and an easily accessible pantry. The adjoining breakfast area opens to a 17' x 10' screened porch, extending the living space outdoors and creating an ideal setting for morning coffee, casual meals, or quiet evenings. The primary suite offers a generously sized bedroom, a large walk-in shower, and an exceptionally spacious walk-in closet. Three additional bedrooms provide flexibility for guests, family, a home office, or additional living space. Luxury vinyl plank flooring extends through the main living areas, with carpet in the bedrooms. Outdoor living is one of the property's standout features. Beyond the screened porch is an expanded deck and large concrete patio overlooking the pond located directly behind the home on the adjoining property. The cleared lot has a gentle slope and provides plenty of usable space for relaxing, entertaining, or simply enjoying the peaceful setting. The 20' x 20' wired workshop is another exceptional feature, offering lighting, multiple electrical outlets, and an epoxy-coated concrete floor. Whether used as a workshop, hobby space, storage area, or dedicated project space, it adds a level of versatility that is difficult to find. The attached garage has also been fully finished with painted sheetrock walls and an epoxy-coated concrete floor. An expanded concrete driveway provides ample additional parking, easily accommodating four or more vehicles beyond the garage. Fiber cement siding and vinyl boxing help keep exterior maintenance to a minimum, while the enclosed trash and propane area keeps everyday necessities neatly out of view. The sellers purchased this home with the intention of making it their forever home and completed numerous improvements with that goal in mind. A relocation now offers the next owner the opportunity to enjoy a nearly new home where the work has already been done. One-level living, a wide-open floor plan, no HOA, pond views, exceptional outdoor space, expanded parking, a finished garage, and a substantial wired workshop all come together in a home that is truly ready to move into and enjoy.
- Listing Status:
- Active
- Data Last Updated:
- November 10, 2026 at 7:18AM
- Listing Office:
- Berkshire Hathaway HomeServices Carolinas Realty : 704-542-1100
- MLS ID:
- 4430655

- General: Workshop
- Style: Ranch
- Other Structures: Front PorchDeckRear Porch
- Parking: DrivewayAttached GarageGarage Door OpenerGarage Faces Side
- Roofing: Architectural Shingle
- General: Site BuiltSlab
- Road/Access: ConcretePaved
- Originating MLS: carolina
- County: Stanly
- Zoning: R-205594-04-92-5930
- Water: Public
- Sewer: Public Sewer
- Source: carolina
This listing courtesy of Berkshire Hathaway HomeServices Carolinas Realty
Monthly Payment
- Principal & Interest $
- Property Taxes $
- Home Insurance $
- VA Funding Fee $