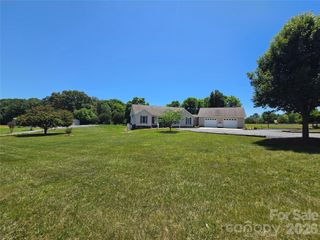
257 Glenwood Drive, Oakboro, NC 28129
- 3 beds |
- 4 baths |
- 2,450 sqft
 Single-Family Home
  Built in 2024
  0.61acre lot
 2 car garage
  $276/sqft
  Listed 1 month ago
Property Description
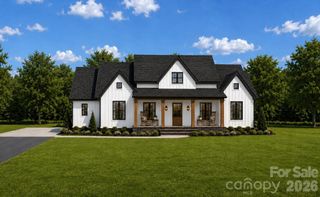
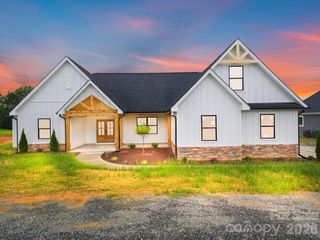
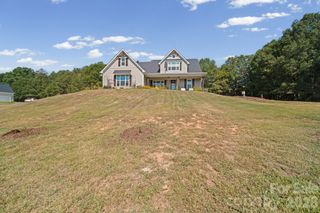
Stop searching! 257 Glenwood Drive in Oakboro truly has everything on your wish list! Tucked away on a quiet cul-de-sac with a clear lot and picturesque pond views, this brand-new 2024 residence combines low-maintenance Hardie Board siding, a classic covered front porch, and an expansive wrap-around covered porch for ultimate outdoor living. At the heart of the home is a chef-inspired kitchen featuring a large, beautiful island, a cooktop with a vented hood, built-in double wall ovens, and an abundance of cabinet storage, while the spacious living room centers around a beautiful fireplace. Designed for complete comfort, every bedroom features a private en suite bathroom, highlighted by a main-level primary bedroom suite for ultimate convenience, plus an additional half bath for guests (3.5 baths total!). Complete with a versatile upstairs bonus room, attached two-car garage, and the charming small-town feel of Oakboro with convenient access to nearby regional hubs like Albemarle and Charlotte, this turn-key dream home is ready for you—schedule your tour today!
- Listing Status:
- Active
- Data Last Updated:
- September 22, 2026 at 5:16PM
- Listing Office:
- Howard Hanna Allen Tate Mooresville/LKN : 704-664-9333
- MLS ID:
- 4406473

- Other Structures: Front PorchWrap AroundDeckRear PorchSide PorchCovered
- Parking: DrivewayAttached Garage
- Roofing: Architectural Shingle
- General: Site BuiltCrawl Space
- Road/Access: GravelPaved
- Originating MLS: carolina
- County: Stanly
- Zoning: R-205594-04-93-5002
- Water: City
- Sewer: Public Sewer
- Source: carolina
This listing courtesy of Howard Hanna Allen Tate Mooresville/LKN
Monthly Payment
- Principal & Interest $
- Property Taxes $
- Home Insurance $
- VA Funding Fee $

 New - 1 day ago