550 Claymon Road, Oakboro, NC 28129
- 3 beds |
- 3 baths |
- 1,303 sqft
 Single-Family Home
  Built in 2022
  9,583sqft lot
 —— car garage
  $233/sqft
  Listed 4 days ago
Property Description
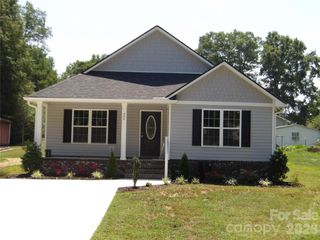
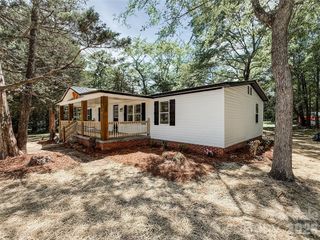
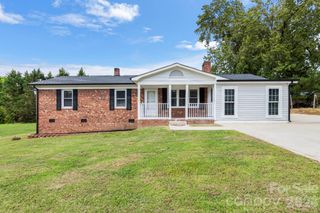
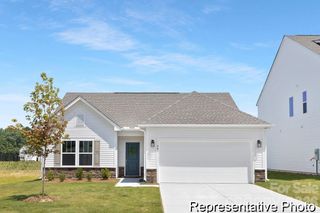
No HOA! Discover comfort and everyday convenience in this 2-story home in Oakboro, NC. Boasting an open, functional layout designed for easy living and entertaining, this home offers a blend of style and practicality throughout its 1,303 square feet. Usable flat lot at just under a quarter of an acre! Main Level: Open & Inviting -Foyer & Family Room: Step inside from the front porch into a bright family room filled with natural light, featuring low-maintenance LVP flooring and seamless connectivity to the dining area. -Dining & Kitchen: The open-concept kitchen and breakfast nook feature modern appliances, bright white cabinetry paired with granite countertops, and plenty of prep space—ideal for casual daily meals or hosting gatherings. -Convenience: A main-floor powder bath and organized entry complete the lower level. Second Level: Private Living Spaces -Primary Suite: The spacious primary bedroom offers a private retreat complete with an ensuite primary bathroom and walk-in closet. -Additional Bedrooms: Two secondary bedrooms offer flexibility for guest quarters, a home office, or hobby spaces, served by a full hallway bath. Outdoor Living & Yard -Patio & Back Yard: Step out back to a patio area overlooking a spacious, flat backyard with endless potential for outdoor activities, gardening, or relaxing. -Storage: Includes a dedicated outdoor metal storage building for lawn equipment and extra storage.
- Listing Status:
- Active
- Data Last Updated:
- August 10, 2026 at 11:18PM
- Listing Office:
- Keller Williams South Park : 704-602-0400
- MLS ID:
- 4410271

- General: Shed(s)
- Style: A-Frame
- Other Structures: Front Porch
- Parking: Driveway
- Roofing: Composition
- Windows: Insulated Window(s)
- General: Site BuiltSlab
- Road/Access: ConcretePaved
- Originating MLS: carolina
- County: Stanly
- Zoning: R-96503-01-18-6149
- Utilities: Electricity Connected
- Water: Public
- Sewer: Public Sewer
- Source: carolina
- Exclusions: Front & Back Ring Cameras
This listing courtesy of Keller Williams South Park
Monthly Payment
- Principal & Interest $
- Property Taxes $
- Home Insurance $
- VA Funding Fee $