TBD Laurel Oak Avenue 3p, Oakboro, NC 28129
- 3 beds |
- 3 baths |
- 2,970 sqft
 Single-Family Home
 Built in 2026
 9,148sqft lot
 2 car garage
 $128/sqft
 Listed 1 month ago
Property Description
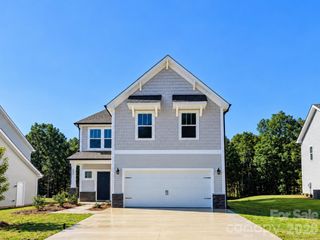
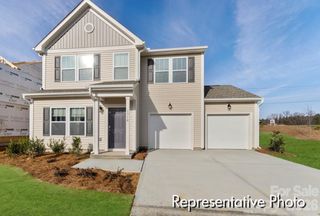
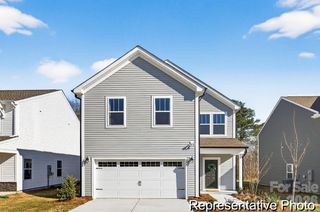
MORE SPACE. MORE FLEXIBILITY. MORE HOME FOR YOUR MONEY IN OAKS AT ST. MARTIN! Proposed semi-custom construction in Oakboro, the Gideon offers 2,970 sq. ft., 3 bedrooms and 2.5 baths, plus a dedicated Study and oversized Bonus Room for the flexibility today’s buyers want. The main level features a welcoming Foyer with built-in bench, formal Dining Room, Butler’s Pantry, spacious Kitchen with island, open Great Room and private Study. Upstairs, the Primary Suite is joined by two secondary bedrooms, a full bath, laundry and a large Bonus Room that can flex for work, play, hobbies or guests. An attached 2-car garage adds everyday convenience. Buyers can personalize available structural and design selections, including kitchen, bath and outdoor-living options, creating a home that feels more personal without the custom-home premium. Oaks at St. Martin offers new construction in Oakboro with convenient access to local parks, everyday amenities, community events and destinations throughout Stanly County. Nearly 3,000 sq. ft. of thoughtfully designed living space, semi-custom choices and exceptional value—choose your homesite and see how much more your budget can do at Oaks at St. Martin! Proposed construction.
- Listing Status:
- Active
- Data Last Updated:
- November 10, 2026 at 2:18PM
- Listing Office:
- TLS Realty LLC : 704-908-6287
- MLS ID:
- 4425769

- Style: ContemporaryOther
- Other Structures: Front Porch
- Parking: DrivewayAttached GarageGarage Door OpenerKeypad Entry
- Roofing: Fiberglass
- General: Site BuiltSlab
- Road/Access: ConcretePaved
- HOA Amenities: 300.0Semi-Annually
- Originating MLS: carolina
- County: Stanly
- Zoning: RES650302698997
- Water: City
- Sewer: Public Sewer
- Source: carolina
This listing courtesy of TLS Realty LLC
Monthly Payment
- Principal & Interest $
- Property Taxes $
- Home Insurance $
- VA Funding Fee $