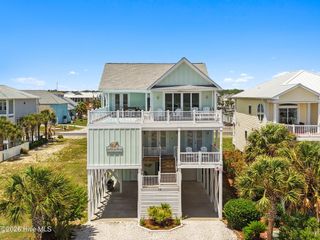
112 W First Street, Ocean Isle Beach, NC 28469
- 5 beds |
- 5 baths |
- 2,103 sqft
 Single-Family Home
 Built in 1996
 5,227sqft lot
 3 car garage
 $713/sqft
 Listed 1 month ago
Property Description
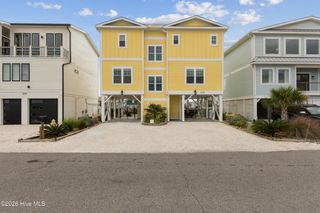
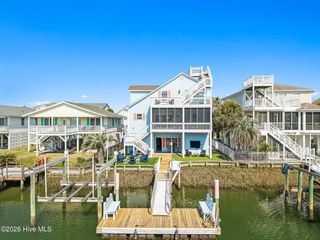
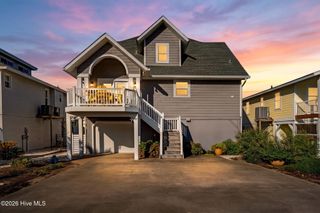
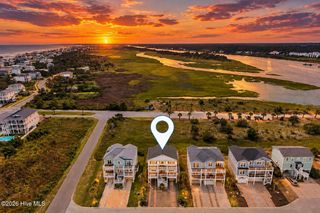
This ocean view home is your opportunity to begin your journey of island living or investing with the potential to generate healthy rental income annually. SECOND ROW HOME just steps to the ocean! The three stop ELEVATOR makes it easy to get the groceries and luggage inside. All the big ticket items have been addressed in recent years so after purchase you can begin living the island dream! Newer ROOF (2023), HVAC systems (2023), appliances, and light fixtures have been installed. Siding was replaced in 2023. The UPDATED kitchen and open living area are ideal for enjoying island lifestyle and entertaining. Several decks offer OCEAN VIEWS and enjoyment of the ocean air and sounds of the waves along the shore. The ''captains walk'' includes a built-in bench for your comfort and is the ideal spot to take in the panoramic ocean view! With 5 bedrooms and 5 full bathrooms this home makes an excellent income generating property. 2 car GARAGE with newly replaced doors. The fenced backyard is private and includes a stone paver patio that is perfect for grilling. The possibility to add a swimming pool makes it the perfect location! Being sold fully furnished including pots, pans, cutlery, glasses, etc. Mattresses were replaced in 2026 and LVP flooring installed throughout the home in 2025. There is even an outside shower! Walk to Ocean Isle Town Center Park, Surf Shops, restaurants, Ocean Isle Museum, a salon and of course the BEACH. Property owners have "grandfathered option" to join the swimming pool in the Summer Place community.
- Listing Status:
- Active
- Date Added:
- October 1, 2026
- Data Last Updated:
- November 10, 2026 at 7:15PM
- Listing Office:
- Coldwell Banker Sloane Realty OIB : 910-579-1144
- MLS ID:
- 100607582

- General: Outdoor ShowerStorm Doors
- Other Structures: Front PorchDeckPatioSee RemarksOpen
- Pool: See Remarks
- Parking: Garage Faces FrontGravelGarage Door OpenerOff StreetEnclosedGarageUnderhouseParking spaces: 6
- Roofing: Shingle
- Windows: Thermal Windows
- General: Vinyl SidingWood FrameTwoOtherRaisedPilings
- Road/Access: City StreetState RoadPavedSee Remarks
- Originating MLS: Hive MLS
- School District: Brunswick County Schools
- County: Brunswick
- Zoning: Oi-R-1L-28 S-1 Crouse Oib Pl Z/147257fl028
- View: Ocean
- Fencing: Back YardWood
- Utilities: Sewer ConnectedWater ConnectedHigh Speed Internet
- Water: Public
- Sewer: Municipal SewerCity/Town
- Source: Hive MLS
This listing courtesy of Coldwell Banker Sloane Realty OIB
Monthly Payment
- Principal & Interest $
- Property Taxes $
- Home Insurance $
- VA Funding Fee $