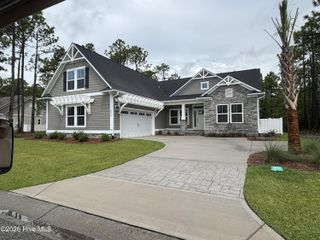
1692 Round Turn Road SW, Ocean Isle Beach, NC 28469
- 3 beds |
- 3 baths |
- 2,324 sqft
 Single-Family Home
  Built in 2015
  4,356sqft lot
 2 car garage
  $301/sqft
  Listed 2 days ago
Property Description
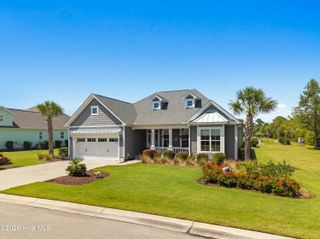
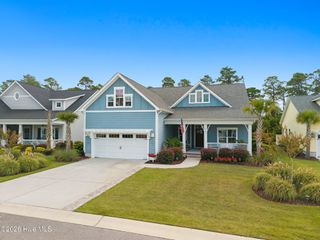
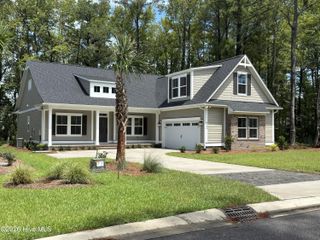
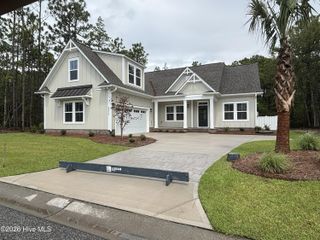
Welcome to this beautifully maintained coastal home, nestled in a charming community designed for easy, carefree living. Relax and enjoy the refreshing coastal breezes from multiple porches and decks, including a spacious screened front porch on the upper level and a private side deck featuring low-maintenance composite decking and elegant paver accents. Lush landscaping with swaying palms, colorful hibiscus, and established perennial gardens creates exceptional curb appeal and a warm welcome. Inside, the main living level offers an open-concept kitchen, dining, and living area that's perfect for entertaining family and friends. The primary suite is conveniently located on the first floor and features a large walk-in shower, double vanity, and generous closet space. Upstairs, you'll find two comfortable guest bedrooms connected by a shared bath. One bedroom opens onto its own private porch--an ideal spot to enjoy your morning coffee or unwind after a day at the beach. The community offers outstanding amenities, including a resort-style swimming pool, hot tub, fitness center, and a common grilling area. Best of all, lawn maintenance is included, giving you more time to enjoy the beach instead of spending weekends doing yard work. Located just a short drive from beautiful Ocean Isle Beach and within easy reach of Myrtle Beach's shopping, dining, golf, and entertainment, this home offers the perfect combination of coastal charm, convenience, and low-maintenance living. This move-in-ready home is full of special features that are best appreciated in person. Come see everything it has to offer!
- Listing Status:
- Active
- Date Added:
- August 8, 2026
- Data Last Updated:
- August 10, 2026 at 10:15PM
- Listing Office:
- The Saltwater Agency : 910-754-2222
- MLS ID:
- 100594968

- General: Irrigation System
- Other Structures: PorchDeckCovered
- Parking: ConcretePavedParking spaces: 2
- Roofing: Architectural Shingle
- General: Fiber CementWood FrameTwoCrawl Space
- Road/Access: Private RoadMaintainedPavedPond Front
- HOA Amenities: ClubhouseCommunity PoolFitness CenterMaintenance Common AreasMaintenance GroundsMaintenance Roads3144.0Annually
- Originating MLS: Hive MLS
- School District: Brunswick County Schools
- County: Brunswick
- Zoning: Oi-R-2ML-49 Ph-2 Waterway Cove 77/70243og034
- View: Pond
- Fencing: None
- Utilities: Sewer ConnectedWater Connected
- Water: Public
- Sewer: Municipal Sewer
- Source: Hive MLS
This listing courtesy of The Saltwater Agency
Monthly Payment
- Principal & Interest $
- Property Taxes $
- Home Insurance $
- VA Funding Fee $

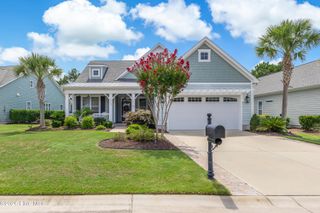
 New - 18 hours ago