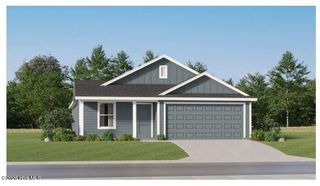
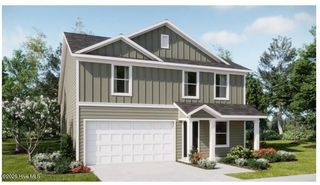
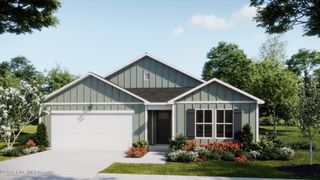
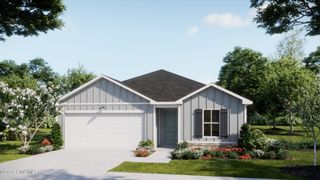
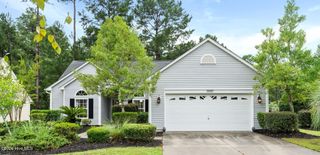
549 Belfort Lane SW 85, Ocean Isle Beach, NC 28469
- 3 beds |
- 2 baths |
- 1,731 sqft
 Single-Family Home
  Built in 2026
  10,019sqft lot
 2 car garage
  $189/sqft
  Listed 1 day ago
Property Description
Introducing the Autumn II, a beautiful 3-bedroom, 2-bath single family residence in Glendale Arbor. This cottage style home spans 1,731 square feet and backs up to a serene wooded view. The Autumn II features 9' ceilings and transom windows. Granite countertops, raised cabinets, and pendant lights can be found in the thoughtfully designed kitchen. The primary suite features no carpet, a spacious walk-in closet, dual vanities, and a walk-in shower. An open concept living area with tray ceiling provides the perfect space for relaxing and enjoying time at home. Step outside onto the covered back porch that offers privacy with a calming view of trees. Other external features include gutters, architectural shingles, and an irrigation system for convenient lawn watering. Nestled in protected wetlands and woodlands, Glendale Arbor contains gorgeous green spaces and is located just off Highway 17. The community is only 7 miles from the pristine shores of Ocean Isle Beach and 9 miles from the laid-back charm of Sunset Beach. Just a short drive away, you'll find the shops, restaurants, and conveniences of Shallotte, while neighboring towns like Calabash and Little River offer even more to explore. Estimated completion: August 2026 Make this new home yours today.
- Listing Status:
- Active
- Date Added:
- August 9, 2026
- Data Last Updated:
- August 10, 2026 at 10:15PM
- Listing Office:
- Coldwell Banker Sea Coast Advantage : 910-799-3435
- MLS ID:
- 100595026

- General: Irrigation SystemCluster Mailboxes
- Other Structures: PorchPatio
- Pool: None
- Parking: PavedParking spaces: 2
- Roofing: Architectural Shingle
- General: Vinyl SidingWood FrameOneSlab
- Road/Access: PavedSee Remarks
- HOA Amenities: BarbecueMaintenance Common AreasManagementPicnic Area600.0Annually
- Originating MLS: Hive MLS
- School District: Brunswick County Schools
- County: Brunswick
- Zoning: Co-R-7500L-85 PH-2A GLENDALE ARBOR PL-153/47211ld052
- View: None
- Fencing: None
- Utilities: Sewer AvailableWater Available
- Water: Public
- Sewer: Municipal Sewer
- Source: Hive MLS
This listing courtesy of Coldwell Banker Sea Coast Advantage
Monthly Payment
- Principal & Interest $
- Property Taxes $
- Home Insurance $
- VA Funding Fee $

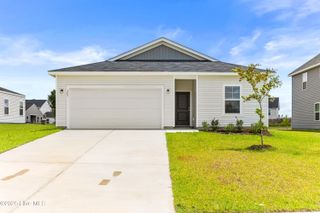
 New - 18 hours ago