6224 Twin Oaks Drive NW, Ocean Isle Beach, NC 28469
- 3 beds |
- 2 baths |
- 1,344 sqft
 Manufactured Home
  Built in 2000
  0.58acre lot
 2 car garage
  $149/sqft
  Listed 7 days ago
Property Description
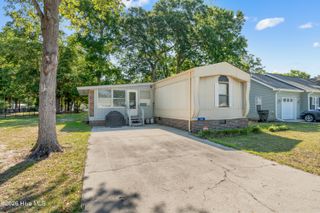
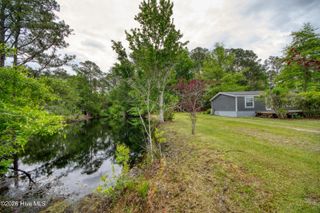
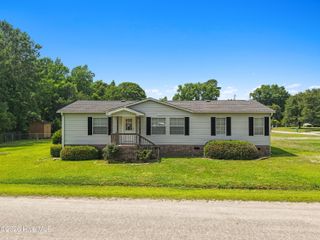
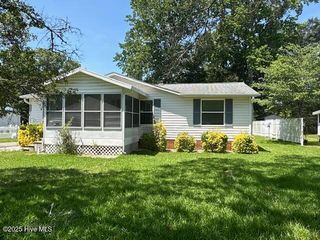
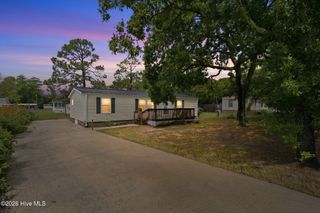
Looking for privacy, space, and freedom without sacrificing location? Welcome to this charming home tucked away on a beautiful, oversized homesite surrounded by mature trees and offering the peaceful setting you've been searching for. With no HOA, you have the flexibility to park your boat, RV, trailer, or recreational vehicles right at home. Step inside to discover a comfortable floor plan designed for everyday living. In addition to the main living room, a spacious family room provides extra space for a media room, game room, office, playroom, or simply a second gathering space for family and friends, the possibilities are endless. One of the wonderful highlights of this home is the private screened porch. It's a perfect setting to enjoy your morning coffee and simply relax while taking in the peaceful sights and sounds of nature. The large homesite offers privacy with plenty of room for gardening, outdoor entertaining, pets, or future projects. The welcoming front deck adds even more outdoor living space, while the detached storage building provides room for tools and more. Location is everything, and this home delivers. Conveniently located with easy access to beaches, shopping, restaurants, and everyday conveniences just minutes away. It's perfect for full-time living, a second home, or an investment property.
- Listing Status:
- Active
- Date Added:
- August 7, 2026
- Data Last Updated:
- August 12, 2026 at 10:16PM
- Listing Office:
- ASAP Realty : 910-579-2727
- MLS ID:
- 100594569

- General: Shed(s)
- Other Structures: Shed(s)Front PorchDeckScreened
- Pool: None
- Parking: UnpavedParking spaces: 2
- Roofing: Metal
- General: Vinyl SidingWood FrameOneCrawl Space
- Road/Access: Not MaintainedDirtSee Remarks
- Originating MLS: Hive MLS
- School District: Brunswick County Schools
- County: Brunswick
- Zoning: Co-R-6000L-A-2 0.59AC TWIN OAKS PLAT 19/3731960001249
- View: None
- Fencing: None
- Utilities: Cable AvailableHigh Speed Internet
- Water: Well
- Sewer: Septic Off SiteSeptic Tank
- Source: Hive MLS
This listing courtesy of ASAP Realty
Monthly Payment
- Principal & Interest $
- Property Taxes $
- Home Insurance $
- VA Funding Fee $

 New - 2 days ago