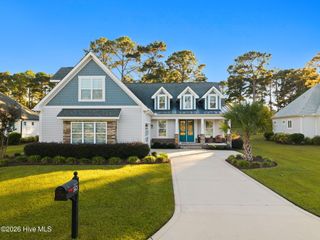
6494 Anchors Bend Drive SW, Ocean Isle Beach, NC 28469
- 3 beds |
- 3 baths |
- 1,835 sqft
 Single-Family Home
 Built in 2017
 0.44acre lot
 3 car garage
 $401/sqft
 Listed 9 days ago
Property Description
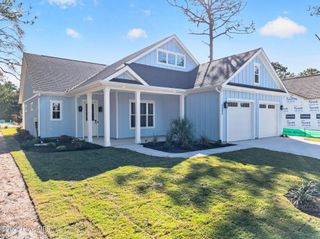
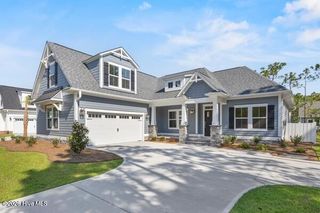
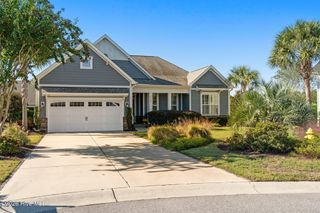
This beautifully designed, custom-built 1,835 square foot 3-bedroom, 2.5-bath home is situated on one of the largest homesites in desirable Waterway Cove offering a rare 3-car garage with plenty of room to add a pool. The large and open living room offers an abundance of natural light and a gas fireplace with a custom mantle/surround and an open floor plan connecting to the dining area and kitchen. The upgraded gourmet kitchen features quartz countertops, stainless steel Kitchen Aid appliances, a gas stove, a tile backsplash, a built-in China cabinet and an island with room for barstools for casual meals and entertaining. The spacious primary bedroom can accommodate a king-size bed and feature a walk-in closet with a built-in organizer and storage system. The primary bathroom offers upgraded tile flooring, a frameless glass shower, a soaking tub and two sinks in the vanity. Additional property features include hardwood floors throughout, an updated guest bathroom and a half bath, tankless water heater, plenty of attic space, a rear foyer that leads out to the screened porch overlooking the backyard and private patio. The large backyard offers mature landscaping and pond-fed irrigation. Waterway Cove amenities include a community pool and clubhouse with a fitness center, walking trails, community ponds and park areas. The HOA maintains your landscaping & lawn. Convenient to Ocean Isle Beach and Sunset Beach.
- Listing Status:
- Active
- Date Added:
- November 1, 2026
- Data Last Updated:
- November 10, 2026 at 7:18AM
- Listing Office:
- Coldwell Banker Sloane : 910-579-1808
- MLS ID:
- 100613782

- General: Irrigation SystemCluster MailboxesGarden
- Other Structures: Front PorchRear PorchScreenedPatioCovered
- Pool: None
- Parking: Garage Faces RearAdditional ParkingConcreteGarage Door OpenerGarageParking spaces: 3
- Roofing: Architectural Shingle
- General: Wood SidingWood FrameOneCrawl Space
- Road/Access: Private RoadMaintainedSee Remarks
- HOA Amenities: BarbecueClubhouseCommunity PoolFitness CenterMaintenance Common AreasMaintenance GroundsMaintenance RoadsManagementSidewalksStreet LightsTrashShopping Nearby3144.0Annually
- Originating MLS: Hive MLS
- School District: Brunswick County Schools
- County: Brunswick
- Zoning: Oi-R-2ML- 136 S-2B PH-3 Waterway Cove Plat 101/70243ok011
- View: None
- Fencing: None
- Utilities: Natural Gas ConnectedSewer ConnectedUnderground UtilitiesWater Available
- Water: Public
- Sewer: Municipal SewerBrunswick County Public Utilities
- Source: Hive MLS
This listing courtesy of Coldwell Banker Sloane
Monthly Payment
- Principal & Interest $
- Property Taxes $
- Home Insurance $
- VA Funding Fee $

 New - 3 days ago