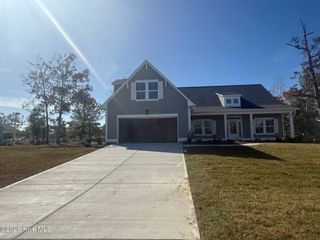
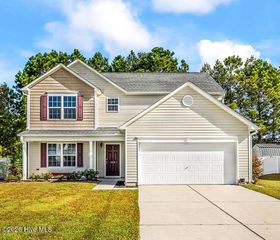
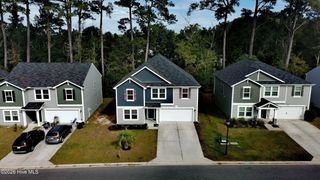
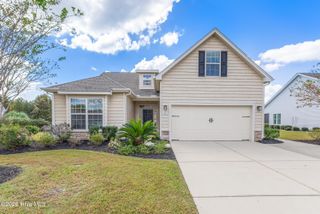
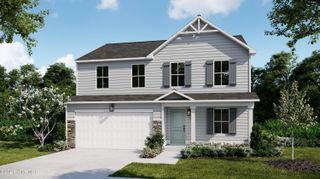
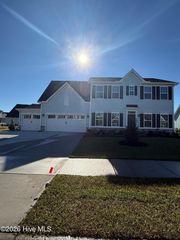
6762 Tamworth Court SW Lot 150, Ocean Isle Beach, NC 28469
- 5 beds |
- 3 baths |
- 2,441 sqft
 Single-Family Home
 Built in 2023
 9,148sqft lot
 2 car garage
 $163/sqft
 Listed 20 days ago
Property Description
Enjoy the best of coastal living in this spacious 5-bedroom home, ideally located less than 10 minutes from both Sunset Beach and Ocean Isle Beach! Whether you're searching for a full-time residence, a vacation getaway, or a place for the whole family and friends to gather, this home offers the space and location to make the most of life at the coast. The open-concept kitchen, dining, and living areas create a welcoming gathering space, while the first-floor primary suite features an ensuite bathroom and walk-in closet. Upstairs, you'll find four additional bedrooms, each with large closets, providing plenty of room for family and guests. Thoughtful upgrades include wood plantation blinds throughout, automatic blinds in the living room for added privacy, ceiling fans throughout the home, and the garage has freshly painted walls. A dedicated laundry room and two-car garage add everyday convenience. Outside, enjoy a spacious backyard perfect for cookouts, entertaining, and making memories, along with a covered back patio complete with a ceiling fan. The community offers a clubhouse and swimming pool, while nearby golf courses, shopping, dining, and two beautiful beaches make it easy to enjoy everything the area has to offer. Previously enjoyed as a family beach home, this property is ready for its next chapter. Come see how you can make the most of coastal living!
- Listing Status:
- Active
- Date Added:
- October 22, 2026
- Data Last Updated:
- November 10, 2026 at 7:18AM
- Listing Office:
- Coldwell Banker Sea Coast Advantage : 910-799-3435
- MLS ID:
- 100611570

- General: Cluster Mailboxes
- Other Structures: Front PorchPatioCovered
- Pool: None
- Parking: Garage Faces FrontAttachedConcreteGarage Door OpenerParking spaces: 2
- Roofing: Shingle
- General: Vinyl SidingWood FrameTwoSlab
- Road/Access: PavedSee Remarks
- HOA Amenities: ClubhouseCommunity PoolMaintenance Common AreasStreet Lights144.0Annually
- Originating MLS: Hive MLS
- School District: Brunswick County Schools
- County: Brunswick
- Zoning: Co-CldL-150 PH-4 CHATHAM GLENN PL-140/87227nf032
- View: None
- Fencing: None
- Utilities: Sewer ConnectedWater Connected
- Water: Community Water
- Sewer: Community SewerBrunswick County Public Utilities
- Source: Hive MLS
This listing courtesy of Coldwell Banker Sea Coast Advantage
Monthly Payment
- Principal & Interest $
- Property Taxes $
- Home Insurance $
- VA Funding Fee $