6854 Beckman Circle SW, Ocean Isle Beach, NC 28469
- 4 beds |
- 3 baths |
- 2,350 sqft
 Single-Family Home
 Built in 2026
 0.29acre lot
 2 car garage
 $279/sqft
 Listed 7 days ago
Property Description
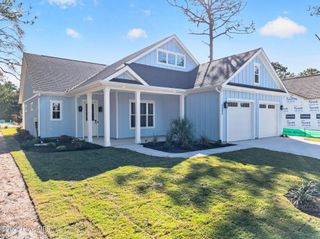
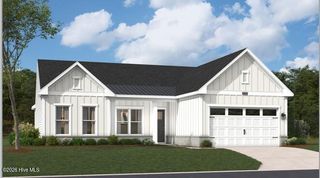
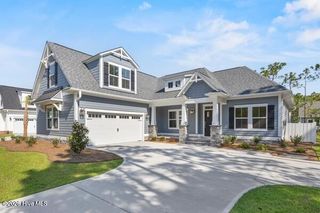
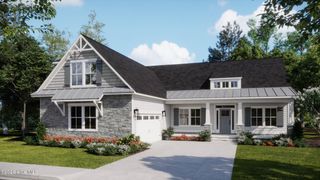
Beautiful Starling Farmhouse Plan by Logan Homes in Waterbrook Woods at Ocean Ridge Plantation. This home sets on a large lot that backs up to a pond and trees. Relax on your front porch or enjoy the privacy and nature on your back covered porch. This spacious Starling plan offers ample room for both indoor and outdoor entertaining, while enjoying the Ocean Ridge lifestyle. The open floor plan features vaulted ceilings with beams, built-in shelves around a cozy fireplace, and a luxurious master suite with a large walk-in shower, dual vanities and sizable a walk-in closet. A dedicated downstairs study and upstairs bonus room with full bath and closet add extra versatility and functionality. As a resident of Ocean Ridge Plantation, enjoy exclusive access to top-tier amenities, including a private beachfront clubhouse at Sunset Beach, a fully equipped fitness center, multiple pools (indoor and outdoor), walking trails, gardens, and pickleball courts. Golfers will love the three championship golf courses and two clubhouses. This home is designed for comfort and enjoyment; The Starling is the perfect home for your next chapter. Don't miss out!
- Listing Status:
- Active
- Date Added:
- November 4, 2026
- Data Last Updated:
- November 10, 2026 at 7:18AM
- Listing Office:
- Coldwell Banker Sea Coast Advantage : 910-799-3435
- MLS ID:
- 100614421

- General: Irrigation System
- Other Structures: Front PorchRear PorchPatioCovered
- Parking: Garage Faces SideConcreteGarageParking spaces: 2
- Roofing: Architectural Shingle
- General: Fiber CementWood FrameTwoRaisedSlab
- Road/Access: Private RoadMaintainedPavedSee Remarks
- HOA Amenities: BarbecueClubhouseComm GardenFitness CenterIndoor PoolJogging PathMaintenance Common AreasMaintenance GroundsMeeting RoomParty RoomPickleballPicnic AreaStreet LightsTennis Court(s)2652.0Annually
- Originating MLS: Hive MLS
- School District: Brunswick County Schools
- County: Brunswick
- Zoning: Co-R-7500L-17-S-1 PH-V Ocean Ridge Plantation 34/97228ib017
- View: Pond
- Fencing: None
- Utilities: Sewer AvailableWater Available
- Water: Public
- Sewer: Municipal Sewer
- Source: Hive MLS
This listing courtesy of Coldwell Banker Sea Coast Advantage
Monthly Payment
- Principal & Interest $
- Property Taxes $
- Home Insurance $
- VA Funding Fee $