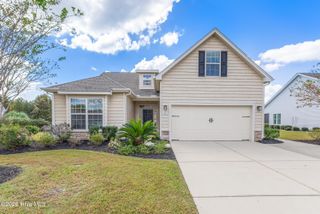
7111 Sevilleen Drive SW, Ocean Isle Beach, NC 28469
- 3 beds |
- 3 baths |
- 1,901 sqft
 Single-Family Home
 Built in 2010
 9,583sqft lot
 2 car garage
 $224/sqft
 Listed 19 days ago
Property Description
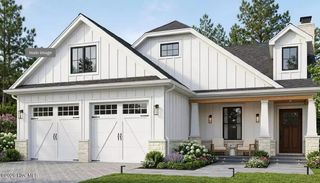
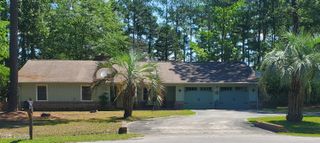
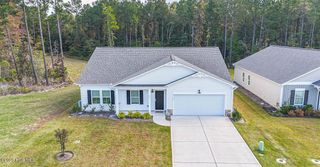
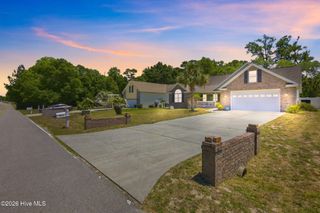
Welcome home to this inviting 3-bedroom, 3-bathroom beauty with a bonus room offering a blend of comfort, functionality, and valuable updates! The spacious open-concept living area features beautiful hardwood flooring, recessed lighting, and a cozy gas fireplace creating an ideal setting for relaxing or entertaining. The kitchen offers ample cabinet space, granite countertops, stainless steel appliances, and a convenient breakfast bar that opens to the main living areas. Formal dining room for the special occasions or entertaining with friends and family. Huge sunroom which would make for a great den/office while enjoying the serene setting out back. The bonus room upstairs has a full bathroom which adds flexibility as a 4th bedroom option, entertainment room, or a craft room. All three bedrooms feature new carpet with plush padding for a fresh touch of comfort throughout. Enjoy peace of mind with a new heat pump which was installed in 2025. Outside, the large fenced-in private backyard provides plenty of room for entertaining, gardening, grilling, or for your furry friends to roam. With its attractive curb appeal, functional layout, and important recent improvements, this home is ready for its next owner to make it their own. Bonus room bathroom door is on order. Sunset Ridge is a wonderful community with lots of social activities and a clubhouse with a fitness center and an outdoor pool. Phenomenal location as you're only a short drive to tons of incredible golf courses, the sand on Sunset Beach or Ocean Isle Beach, or a quick drive into Calabash, Shallotte, or North Myrtle Beach for shopping, restaurants, and entertainment options. Note the low HOA Fees!
- Listing Status:
- Active
- Date Added:
- October 22, 2026
- Data Last Updated:
- November 10, 2026 at 7:18AM
- Listing Office:
- ASAP Realty : 910-579-2727
- MLS ID:
- 100611941

- General: Irrigation System
- Other Structures: Patio
- Pool: None
- Parking: Garage Faces FrontAttachedConcreteGarage Door OpenerOff StreetOn SiteGarageParking spaces: 2
- Roofing: Architectural Shingle
- General: Vinyl SidingWood FrameTwoSlab
- Road/Access: MaintainedCity StreetState RoadPavedSee Remarks
- HOA Amenities: ClubhouseCommunity PoolFitness CenterMaintenance Common AreasManagementSidewalks680.0Annually
- Originating MLS: Hive MLS
- School District: Brunswick County Schools
- County: Brunswick
- Zoning: Co-Sbr-6000L-265 Ph-1S Sunset Ridge Plat 43/3242fc045
- View: None
- Fencing: Back YardVinylFenced
- Utilities: Sewer ConnectedWater Connected
- Water: Public
- Sewer: Municipal SewerBrunswick County Public Utilities
- Source: Hive MLS
This listing courtesy of ASAP Realty
Monthly Payment
- Principal & Interest $
- Property Taxes $
- Home Insurance $
- VA Funding Fee $

 New - 2 days ago