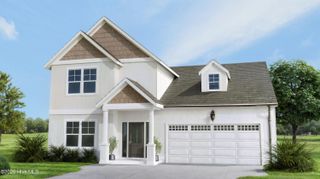
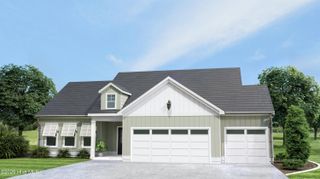
7128 Sevilleen Drive SW, Ocean Isle Beach, NC 28469
- 3 beds |
- 2 baths |
- 1,970 sqft
 Single-Family Home
  Built in 2010
  7,841sqft lot
 2 car garage
  $223/sqft
  Listed 18 days ago
Property Description
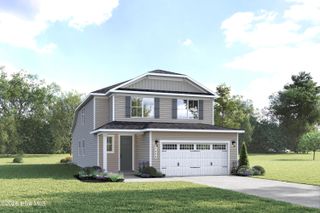
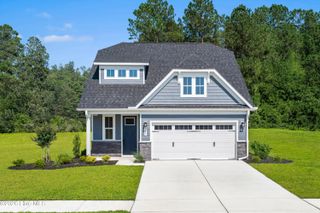
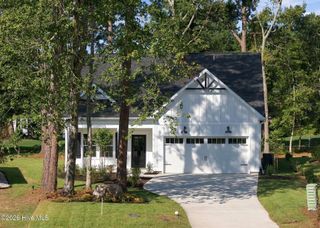
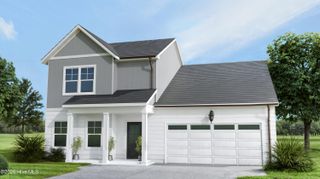
Welcome to this charming house located at 7128 Sevilleen Dr SW in the beautiful Sunset Ridge subdivision of Ocean Isle Beach, NC. features easy access to the tiled screened porch where you can enjoy the warm coastal breezes while the grill is heating up on the patio. Built-in bookcases enhance the great room and provide the perfect place for family photos and décor. Delight in creating delectable recipes in this spacious kitchen with newly installed refrigerator, stove, microwave and gorgeous tile flooring. The kitchen center island with an eat-at bar is great for recipe prepping or for sipping your morning coffee with a quick breakfast. Family dinners can be served and enjoyed in the comfortable dining area that adjoins the kitchen and overlooks the sizable backyard. The primary suite boasts a roomy walk-in closet and primary bath that is sure to impress. This split floor plan allows for privacy for the primary suite and the two guest bedrooms. The guest bath provides all the space your guests will need and is complemented by a transom window above the shower and a linen closet for storage. Upstairs you will find an additional extra room that can be a home office or game room for the young and young at heart!!! Sunset Ridge provides its residents with a gorgeous clubhouse and fitness center, a large pool and sidewalks where neighbors meet daily! Located in a serene neighborhood, this well built home accords a peaceful retreat while being in a convenient location - literally minutes away from the grocery store and the beach! The house has enhanced livability features such as high ceilings, crown molding, genuine wood flooring, large closets, large bathrooms, ceiling fans throughout, a deep extended garage allowing for additional frig/freezer AND storage, wainscoting, a very large extra flex room above the garage and more. Live worry-free due to extensive recent upgrades including a new roof, new appliances, new garage opener, new irrigation system control and pump, new electrical panel, new interior paint, new water heater, whole-house water filtration system, and much more!! Not only is the HOA cost a reasonable $54/mo, but the home's elevation is one of the highest in the area, so no flood insurance is required!! This house is a wonderful opportunity to experience coastal living in North Carolina.
- Listing Status:
- Active
- Date Added:
- September 4, 2026
- Data Last Updated:
- September 22, 2026 at 8:17PM
- Listing Office:
- Beycome Brokerage Realty LLC : 804-656-5007
- MLS ID:
- 100601602

- General: Irrigation System
- Other Structures: PorchScreenedPatio
- Pool: None
- Parking: Garage Faces FrontAttachedConcreteGarage Door OpenerOn SiteParking spaces: 2
- Roofing: Shingle
- General: StoneVinyl SidingWood FrameOne and One HalfSlab
- Road/Access: MaintainedPavedSee Remarks
- HOA Amenities: ClubhouseCommunity PoolFitness CenterMaintenance Common AreasManagementMaster InsureSidewalksStreet LightsPrivate Golf Carts Allowed640.0Annually
- Originating MLS: Hive MLS
- School District: Brunswick County Schools
- County: Brunswick
- Zoning: Co-Sbr-6000L-293 PH-1S SUNSET RIDGE PLAT 43/3242fc017
- View: See Remarks
- Fencing: None
- Utilities: Sewer AvailableWater Available
- Water: Public
- Sewer: Municipal Sewer
- Source: Hive MLS
This listing courtesy of Beycome Brokerage Realty LLC
Monthly Payment
- Principal & Interest $
- Property Taxes $
- Home Insurance $
- VA Funding Fee $