$319,169
862 Pinyon Loop SW Lot 26, Ocean Isle Beach, NC 28469
- 4 beds |
- 2 baths |
- 1,779 sqft
 Single-Family Home
 Built in 2026
 0.33acre lot
 2 car garage
 $179/sqft
 Listed 21 days ago
Property Description
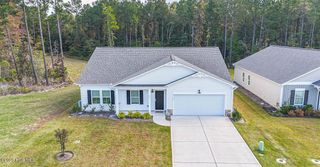
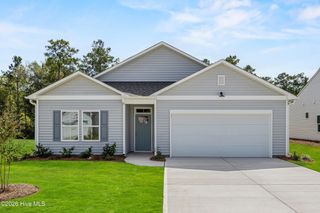
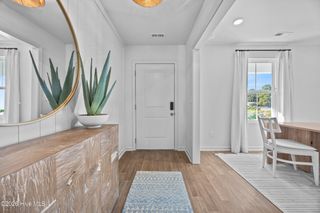
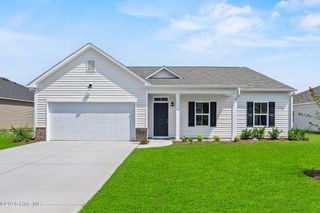
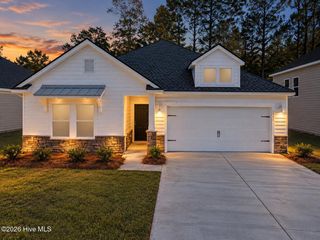
Welcome to the Harrisburg, featuring the largest living space in the community. This thoughtfully designed floor plan centers around a spacious kitchen, with three additional bedrooms conveniently located nearby for easy family living. The open-concept layout seamlessly connects the kitchen, dining, and living areas, creating the perfect gathering space for entertaining and everyday life. The oversized primary suite offers plenty of room to relax, along with a massive walk-in closet that must be seen to be believed. Even better, this home comes move-in ready with window blinds, ceiling fans in the primary suite and living room, and a full appliance package included.
- Listing Status:
- Active
- Date Added:
- October 20, 2026
- Data Last Updated:
- November 10, 2026 at 6:17AM
- Listing Office:
- Lennar Sales Corp. : 843-999-2651
- MLS ID:
- 100611385

- Other Structures: PatioCovered
- Parking: ConcretePavedGarageParking spaces: 2
- Roofing: Architectural Shingle
- General: Vinyl SidingWood FrameOneSlab
- Road/Access: AsphaltSee Remarks
- HOA Amenities: Community PoolTrail(s)Short Term Rental2040.0Annually
- Originating MLS: Hive MLS
- School District: Brunswick County Schools
- County: Brunswick
- Zoning: R75L-26 CAMERON PINES PL-178/50243aa026
- View: None
- Fencing: None
- Utilities: Sewer ConnectedWater Connected
- Water: Public
- Sewer: County Sewer
- Source: Hive MLS
This listing courtesy of Lennar Sales Corp.
Monthly Payment
$Est. Payment
- Principal & Interest $
- Property Taxes $
- Home Insurance $
- VA Funding Fee $