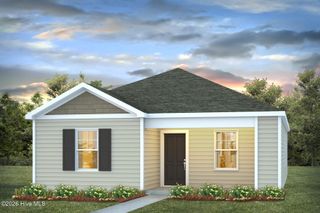
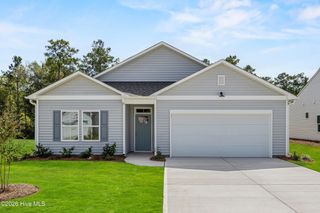
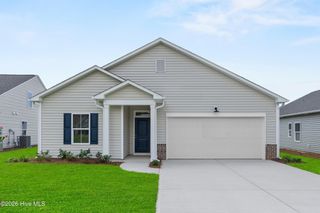
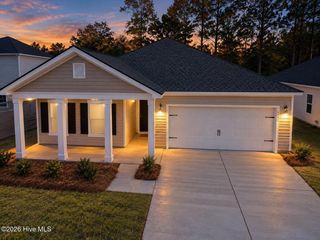
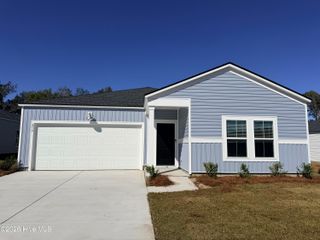
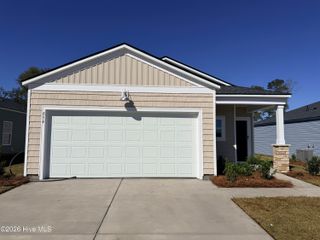
866 Pinyon Loop SW Lot 27, Ocean Isle Beach, NC 28469
- 3 beds |
- 2 baths |
- 1,520 sqft
 Single-Family Home
 Built in 2026
 10,019sqft lot
 2 car garage
 $200/sqft
 Listed 22 days ago
Property Description
The Dover offers one of our most popular layouts, thoughtfully designed for the way you live today. From the moment you enter, you'll appreciate the spacious secondary bedrooms and welcoming hallway that opens into a bright and airy gathering space. The open-concept kitchen, dining, and family room create the perfect place to spend time together. With ample cabinet storage and a large island, the kitchen provides both functionality and style. The primary suite is a true retreat, offering plenty of room for a king-sized bed and additional furniture. The spacious primary bathroom adds even more comfort and convenience. Best of all, this home comes move-in ready with window blinds, ceiling fans in the primary bedroom and family room, and a full appliance package included. **Ready for a November closing**, this home offers the perfect opportunity to settle in before the holidays! Located in beautiful Ocean Isle Beach, Cameron Pines offers the perfect blend of coastal living and everyday convenience! Just approximately 4 miles from Ocean Isle Beach and a short drive to Sunset Beach, residents can enjoy easy access to the area's beautiful beaches. Golf enthusiasts will appreciate the abundance of nearby championship golf courses, while shopping, dining, grocery stores, and everyday conveniences are just minutes away. Cameron Pines will also feature a community swimming pool, perfect for relaxing and enjoying the coastal lifestyle. Plus, high-speed internet is included in the HOA dues, adding even more value and convenience to this exceptional community!
- Listing Status:
- Active
- Date Added:
- October 20, 2026
- Data Last Updated:
- November 11, 2026 at 7:15AM
- Listing Office:
- Lennar Sales Corp. : 843-999-2651
- MLS ID:
- 100611380

- General: None
- Other Structures: PatioCovered
- Parking: ConcretePavedParking spaces: 2
- Roofing: Architectural Shingle
- General: Vinyl SidingWood FrameOneSlab
- Road/Access: AsphaltSee Remarks
- HOA Amenities: Community PoolTrail(s)2040.0Annually
- Originating MLS: Hive MLS
- School District: Brunswick County Schools
- County: Brunswick
- Zoning: R75L-27 CAMERON PINES PL-178/50243aa027
- View: None
- Fencing: None
- Utilities: Sewer ConnectedWater Connected
- Water: Public
- Source: Hive MLS
This listing courtesy of Lennar Sales Corp.
Monthly Payment
- Principal & Interest $
- Property Taxes $
- Home Insurance $
- VA Funding Fee $