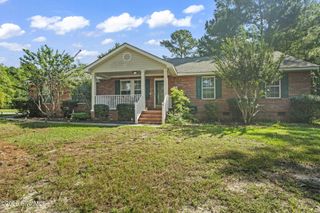
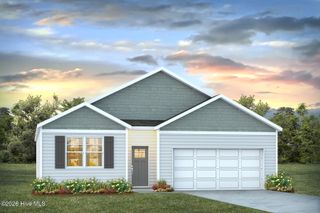
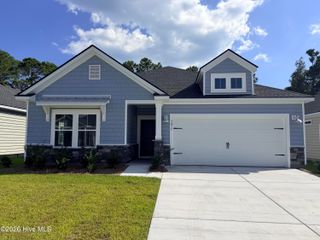
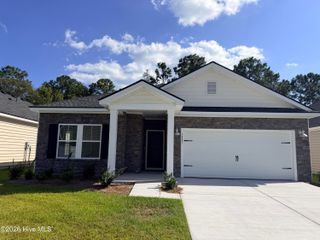
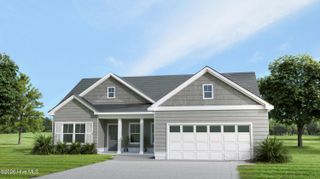
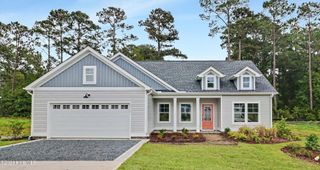
901 Hayford Lane SW, Ocean Isle Beach, NC 28469
- 3 beds |
- 2 baths |
- 1,583 sqft
 Single-Family Home
  Built in 2024
  6,970sqft lot
 2 car garage
  $180/sqft
  Listed 21 days ago
Property Description
Welcome to Glendale Arbor in Ocean Isle Beach! This well-maintained 3-bedroom, 2-bath home offers an inviting open floor plan with comfortable living spaces and thoughtful features throughout. The kitchen features beautiful white shaker-style cabinetry, granite countertops, stainless steel appliances, and a convenient walk-in pantry. A dedicated laundry room--not a closet--adds extra functionality and storage. LVP flooring flows throughout the main living areas, creating a clean, cohesive look. The spacious primary suite features a walk-in closet and private bath with a walk-in shower. The garage offers wiring for a whole home generator and valuable additional storage with attic access, giving you even more room to keep things organized. Step outside to enjoy the stamped concrete patio and, best of all, one of the best lots in the neighborhood! A common area is located directly to the right of the home and another is directly across the street, providing added privacy and peace of mind that you won't have homes built in those spaces. This is truly a standout lot! Just minutes from the beautiful beaches of Ocean Isle Beach, this home is a fantastic opportunity for a primary residence, coastal getaway, or investment property. The combination of an open floor plan, great features, extra storage, and an exceptional lot makes this one you won't want to miss!
- Listing Status:
- Active
- Date Added:
- September 1, 2026
- Data Last Updated:
- September 23, 2026 at 1:15AM
- Listing Office:
- RE/MAX Southern Shores : 843-249-5555
- MLS ID:
- 100600487

- General: Irrigation System
- Other Structures: Patio
- Parking: Garage Faces FrontConcreteGarage Door OpenerGarageParking spaces: 2
- Roofing: Architectural Shingle
- General: Vinyl SidingWood FrameOneSlab
- Road/Access: PavedSee Remarks
- HOA Amenities: Maintenance Common AreasManagementNone600.0Annually
- Originating MLS: Hive MLS
- School District: Brunswick County Schools
- County: Brunswick
- Zoning: Co-CldL-17 PH-2A GLENDALE ARBOR PL-153/46211ld017
- View: See Remarks
- Fencing: None
- Utilities: Sewer ConnectedWater ConnectedHigh Speed Internet
- Water: County Water
- Sewer: County SewerBrunswick County Public Utilities
- Source: Hive MLS
This listing courtesy of RE/MAX Southern Shores
Monthly Payment
- Principal & Interest $
- Property Taxes $
- Home Insurance $
- VA Funding Fee $