3048 Pine Cove Road, Old Fort, NC 28762
- 3 beds |
- 2 baths |
- 1,692 sqft
 Single-Family Home
  Built in 1972
  7.02acre lot
 1 car garage
  $284/sqft
  Listed 1 day ago
Property Description
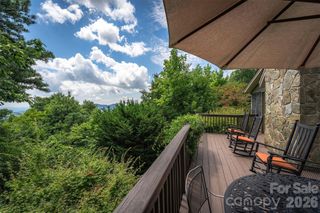
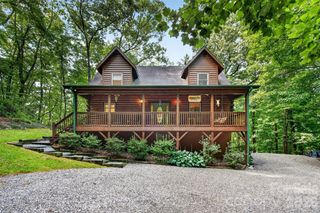
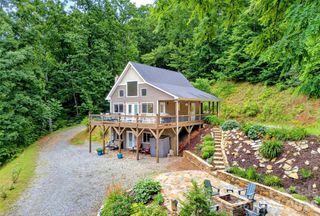
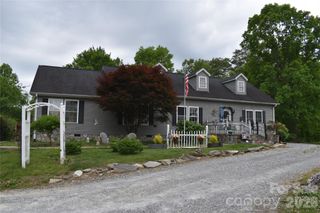
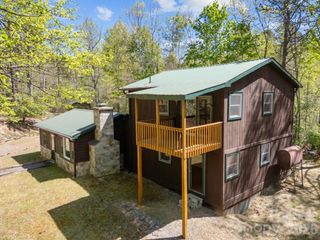
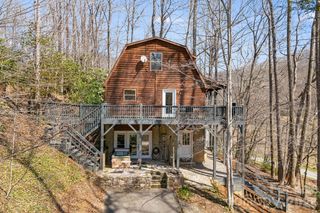
Hidden from view at the end of a long private drive, this inviting home is surrounded by 7 beautifully wooded acres, creating a peaceful mountain setting that feels wonderfully secluded while still offering direct access from a publicly maintained road and convenient proximity to everyday needs. Nearly 1,700 square feet of easy one-level living includes three bedrooms, a versatile bonus room, and two full baths, with hardwood floors bringing warmth to much of the home. A wood-burning stove with brick surround anchors the living room, while the kitchen offers abundant cabinetry, generous counter space, and stainless appliances. The oversized primary suite provides a comfortable sense of space and features an updated bath with double vanities and a tiled walk-in shower. The second full bath has also been thoughtfully updated. Mostly new windows throughout, a new septic system, and fresh exterior paint add meaningful value and peace of mind. A charming sunroom wrapped in windows offers a peaceful place to relax and take in the tranquil setting, with direct access to the backyard, where a patio, greenhouse, garden space, and chicken coop make the most of the acreage. The detached garage offers valuable additional space for a dedicated workshop, hobbies, and storage, with bonus dry storage below the garage, adding even more versatility to this special property. It is a rare combination of privacy, usability, and convenience, with room to garden, gather, explore, and enjoy the natural surroundings while still staying connected to everything you need nearby. Every day feels calmer
- Listing Status:
- Active
- Data Last Updated:
- September 26, 2026 at 12:16AM
- Listing Office:
- Keller Williams Professionals : 828-553-7893
- MLS ID:
- 4428066

- General: GreenhouseWorkshopOther - See Remarks
- Style: Ranch
- Other Structures: Front PorchPatioSide PorchCovered
- Parking: DrivewayDetached Garage
- Roofing: Composition
- General: Site BuiltCrawl Space
- Road/Access: GravelPaved
- Originating MLS: carolina
- County: McDowell
- Zoning: 0648-00-60-2519
- Utilities: Electricity ConnectedPropane
- Water: Well
- Sewer: Septic Installed
- Source: carolina
- Exclusions: Above ground propane tank-leased
This listing courtesy of Keller Williams Professionals
Monthly Payment
- Principal & Interest $
- Property Taxes $
- Home Insurance $
- VA Funding Fee $