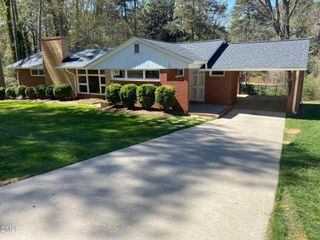
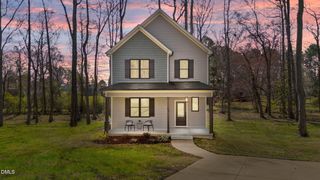
6218 Carole Drive, Oxford, NC 27565
- 3 beds |
- 2 baths |
- 1,606 sqft
 Single-Family Home
  Built in 2026
  0.93acre lot
 2 car garage
  $242/sqft
  Listed 2 months ago
Property Description
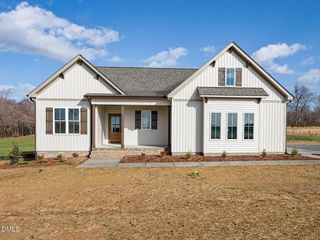
True ranch plan with 3 bedrooms and 2 full baths, offering approximately 1,606 sq. ft of thoughtfully designed living space. This open-concept home features a spacious family room that flows into the dining area and well-appointed kitchen with a large center island, perfect for everyday living and entertaining. The private primary suite includes a generous walk-in closet and an en-suite bath with dual vanities and a walk-in shower. Two additional bedrooms are conveniently located near a full hall bath. A dedicated mudroom/laundry area adds everyday functionality. Enjoy outdoor living from the covered front porch or rear patio overlooking the backyard. Complete with a 2-car garage and an attractive exterior with multiple elevation options, this home offers comfortable one-level living with modern style and practical design.
- Listing Status:
- Active
- Data Last Updated:
- September 22, 2026 at 7:18PM
- Listing Office:
- DRT Realty LLC : 919-593-8889
- Listing Agent:
- Greg Dyer : 919-539-4986
- MLS ID:
- 10176897
- Style: RanchTraditional
- Other Structures: Patio
- Parking: ConcreteGarageGarage Door Opener
- Roofing: ArchitecturalShingle
- General: StoneVinyl Siding1Slab
- Road/Access: State Road
- Originating MLS: AMLSNC_TRIANGLE
- County: Granville
- Zoning: Lot 2 Carolwood SubdivisionPhase 1 as shown in Plat Book 24pg 76Granville County Registry192503000246
- Fencing: None
- Water: PrivateWell
- Sewer: Septic Tank
- Source: AMLSNC_TRIANGLE
This listing courtesy of Greg Dyer , DRT Realty LLC
Monthly Payment
- Principal & Interest $
- Property Taxes $
- Home Insurance $
- VA Funding Fee $