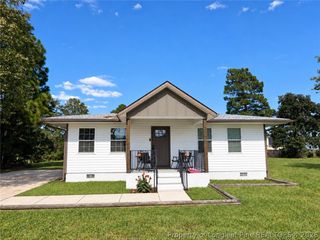
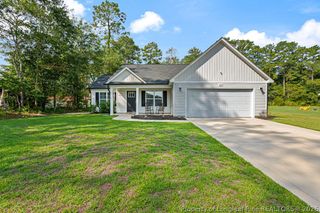
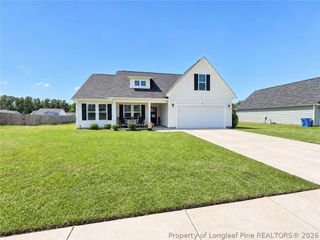
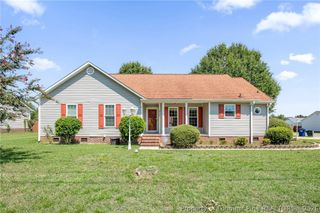
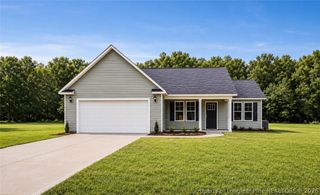
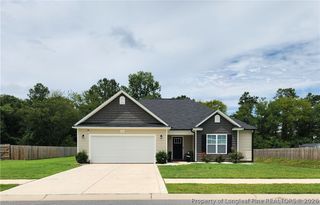
18 Terrier Court, Parkton, NC 28371
- 3 beds |
- 2 baths |
- 1,411 sqft
 Single-Family Home
  Built in 2023
  0.46acre lot
 2 car garage
  $200/sqft
  Listed 26 days ago
Property Description
Welcome to 18 Terrier Ct! The Parkton floor plan offers 3 bedrooms and 2 full bathrooms in a thoughtfully designed ranch-style layout. The open-concept living area includes a spacious family room, formal dining room, and breakfast nook. The kitchen features white cabinetry, abundant countertop space, generous storage, and a kitchen sink. The primary suite includes a ceiling fan, dual-sink vanity, separate shower, and oversized walk-in closet. With its desirable split-bedroom design, the two additional bedrooms and second full bathroom are located on the opposite side of the home for added privacy. Additional features include an automatic garage door opener, concrete patio, and newly added backyard privacy fence. The sellers also added a refrigerator and blackout blinds throughout the entire home, both will remain for the new owners. Minutes to new highway 295 providing easy access to Fort Bragg
- Listing Status:
- Active
- Data Last Updated:
- September 30, 2026 at 5:21AM
- Listing Office:
- COLDWELL BANKER ADVANTAGE - FAYETTEVILLE : 910-483-5353
- Listing Agent:
- KENNETH BAREFOOT : 910-483-5353
- MLS ID:
- 768917

- General: FencePorchPatio
- Style: Ranch
- Other Structures: PorchFront PorchPatioCovered
- Parking: AttachedGarage
- Windows: Blinds
- General: Vinyl Siding
- Road/Access: Paved
- HOA Amenities: 480.0Annually
- Originating MLS: FAY_FAYNC
- County: Robeson
- Topography: ClearedSloping
- Zoning: SPELL ESTATES SUBDIVISION LT 8 (0.46 Acres)948225977000 / 13040101239
- Fencing: Back YardPrivacy
- Water: Public
- Sewer: Septic Tank
- Source: FAY_FAYNC
- Ownership: More than a year
- Exclusions: None
This listing courtesy of KENNETH BAREFOOT , COLDWELL BANKER ADVANTAGE - FAYETTEVILLE
Monthly Payment
- Principal & Interest $
- Property Taxes $
- Home Insurance $
- VA Funding Fee $