55 Alfalfa Drive, Parkton, NC 28371
- 3 beds |
- 2 baths |
- 1,332 sqft
 Single-Family Home
 Built in 2023
 0.75acre lot
 2 car garage
 $210/sqft
 Listed 20 days ago
Property Description
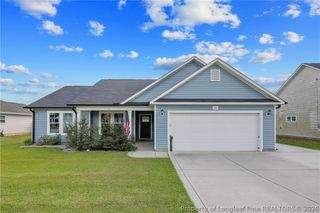
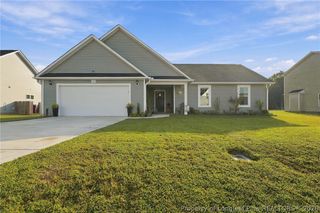
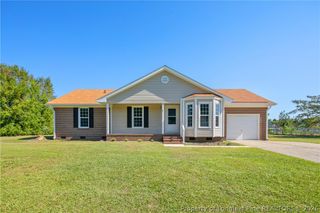
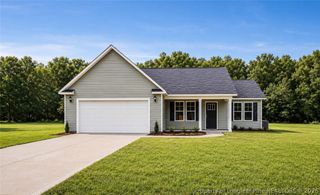
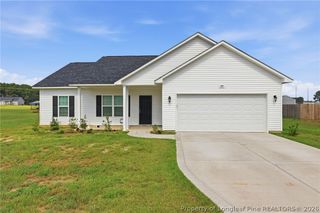
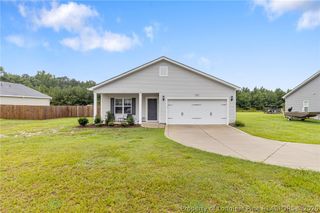
3 Bedroom, 2 Bath Home on 0.75 Acres. This 3-bedroom, 2-bath home offers quality finishes, functional design, and a convenient location. The spacious kitchen features granite countertops, a tile backsplash, staggered cabinetry, LED lighting, GE stainless steel appliances, and a flat island with overhang seating that opens to the dining area and main living space. The thoughtfully designed floor plan includes 9-foot smooth ceilings and luxury vinyl plank flooring in the kitchen, laundry room, and great room. Bedrooms are finished with carpet for added comfort, while the bathrooms feature cultured marble vanity tops and durable vinyl flooring. Exterior features include covered front and rear porches, rear flood lights, an automatic garage door, private well and septic systems, and a three-quarter-acre lot offering additional outdoor space. The property also includes a chicken coop and access to wooded walking trails. Conveniently located just minutes from I-95 and Highway 301 and near the Cumberland County line, the home provides an easy commute to Fort Bragg, Fayetteville, and surrounding communities. This property combines modern finishes, outdoor amenities, and a desirable location, making it an excellent opportunity for a variety of buyers who enjoy the quiet of the counrty but easy access to shopping, dining, and entertainment.
- Listing Status:
- Active
- Data Last Updated:
- November 13, 2026 at 3:20AM
- Listing Office:
- TOWNSEND REAL ESTATE : 910-323-1110
- Listing Agent:
- ROBERT BUNNELL : 915-861-6811
- MLS ID:
- 771358

- General: FencePorch
- Style: One Story
- Other Structures: PorchFront PorchPatioCovered
- Parking: AttachedGarage
- Windows: Blinds
- General: Vinyl SidingWood Frame1
- Road/Access: Paved
- Originating MLS: FAY_FAYNC
- County: Robeson
- Topography: ClearedLevel
- Zoning: Lot 10 Map Of McRainey FarmSec 21313-02-03902J
- Fencing: Back YardYard Fenced
- Water: Well
- Sewer: Septic Tank
- Source: FAY_FAYNC
- Ownership: More than a year
- Exclusions: None
This listing courtesy of ROBERT BUNNELL , TOWNSEND REAL ESTATE
Monthly Payment
- Principal & Interest $
- Property Taxes $
- Home Insurance $
- VA Funding Fee $